and narrow your search. If you have fewer than 200 results, you can save your search.

Single Family

Scroll down to browse single family homes in Cashiers, Highlands, Sapphire Valley, Lake Glenville, Lake Toxaway, Bear Lake and more. Register on our site to receive email updates when similar properties matching your criteria become available. Contact us for more information or to see any of the properties in person.


r=289-300
0000 Big Ridge Road Glenville NC 28736

Glenville, NC0000 Big Ridge Road

Price$1,900,000

Est. Mortgage: $/month

MLS Number 104659

  • Land
  • Acreage 77.5

Surrounded by Idyllic high country farms and a historic church this land offers countless opportunities from equestrian estate, glamping resort or cabin community. A spring on the high point of the property flows down the valley to a level area that has the potential for a pond. Multiple home sites in the old apple orchard area. Several gravel roads have been cut in so exploring is a breeze. With elevations over 4,200 ft view potential is bountiful! Three parcels included in the listing (7574-99-7494, 7575-90-6948, 7585-00-3807) Each is being offered independently as well. All herein information deemed accurate but not guaranteed, verify all with your own private sources.

Listed by Ken Fernandez of Howard Hanna Allen Tate - Sapphire (8285073156), Nancy Warriner of Howard Hanna Allen Tate - Cashiers

$
$
%
$/month over payments
Federal 30-year interest rate: 6.43% last updated on Jul 2, 2026
* All Figures are estimates. Check with your bank or proposed mortgage company for actual interest rates.
This product uses the FRED® API but is not endorsed or certified by the Federal Reserve Bank of St. Louis.

Save FavoriteSchedule TourAsk A QuestionMore Details

1106 Bridgestone Drive Glenville NC 28736

Glenville, NC1106 Bridgestone Drive

Price$1,899,000

Est. Mortgage: $/month

MLS Number 1003542

  • Residential
  • Bedrooms 3
  • Bathroom 4
  • Acreage 0.67

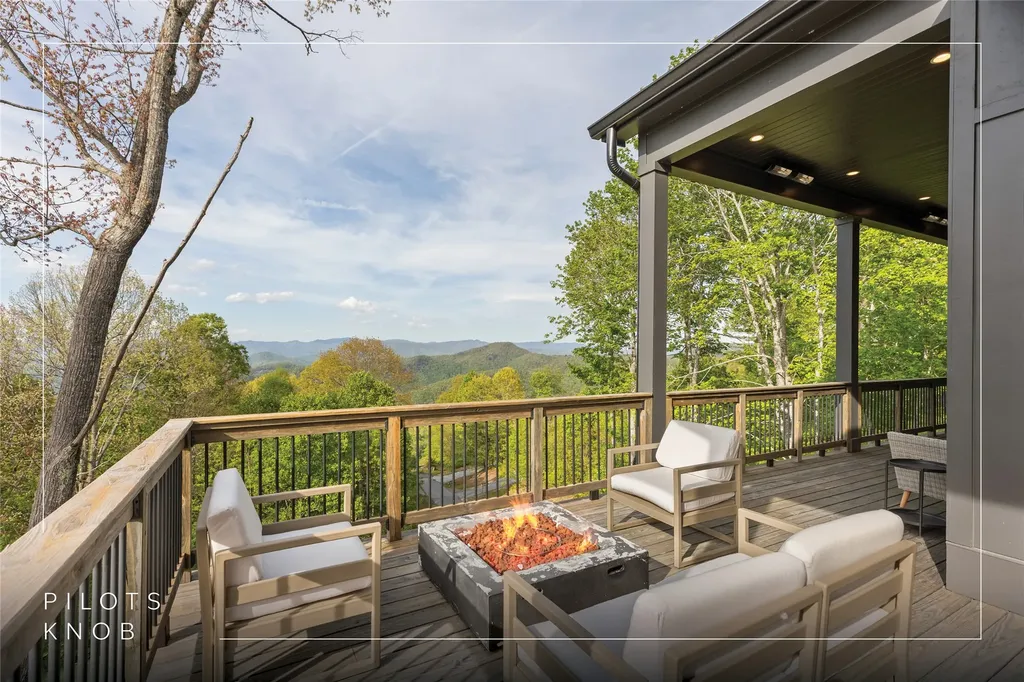
Experience elevated mountain living in this new construction residence by Loudermilk Homes, perched at over 4,000 feet in the gated Pilots Knob community. Designed to showcase long-range, year-round mountain views, this three-bedroom, three-and-one-half-bathroom home blends refined craftsmanship with the natural beauty of the Highlands-Cashiers Plateau. Cool mountain summers, crisp evenings by the fire, and a peaceful setting above it all create an atmosphere that feels worlds away from the pace of everyday life. Thoughtfully designed for both relaxation and entertaining, the open-concept main level features a spacious kitchen, dining area, and living room anchored by a wood-burning fireplace. The primary suite, private office, and powder room are conveniently located on the main floor, while disappearing pocket doors seamlessly connect the interior to the outdoor living space, inviting fresh mountain air and breathtaking views inside. The lower level offers a generous family and recreation room, an ensuite guest bedroom, a bunk room, an additional full bathroom, and a laundry room, providing ample space for family and guests. This level opens to another covered deck, creating multiple vantage points from which to enjoy the ever-changing mountain landscape. Whether sipping morning coffee above the clouds or unwinding beneath a canopy of stars, the home's indoor-outdoor design embraces the beauty and tranquility of its surroundings. Ideally situated near Lake Glenville, residents enjoy easy access to boating, fishing, paddling, hiking, waterfalls, and casual dining. Nearby attractions include Panthertown Valley, Whiteside Mountain, and the charming village centers of Cashiers and Highlands, known for their boutique shopping, fine dining, seasonal festivals, and vibrant mountain culture. Pilots Knob offers a private, elevated retreat with a community pond and green space, while remaining accessible to everyday conveniences and regional travel, with Asheville Regional Airport approximately 90 minutes away and Atlanta, Charlotte, and Greenville-Spartanburg all within a few hours' drive. Whether serving as a full-time residence, seasonal mountain retreat, or investment property, this furnished, move-in-ready haven delivers luxury, comfort, and the timeless appeal of mountain living at its finest.

Listed by Daniel Allen of Silver Creek Real Estate Group,Inc.

$
$
%
$/month over payments
Federal 30-year interest rate: 6.43% last updated on Jul 2, 2026
* All Figures are estimates. Check with your bank or proposed mortgage company for actual interest rates.
This product uses the FRED® API but is not endorsed or certified by the Federal Reserve Bank of St. Louis.

Virtual TourSave FavoriteSchedule TourAsk A QuestionMore Details

336 Firesong Lane Glenville NC 28736

Glenville, NC336 Firesong Lane

Price$1,895,000

Est. Mortgage: $/month

MLS Number 1003294

  • Residential
  • Bedrooms 3
  • Bathroom 3
  • Acreage 1.36

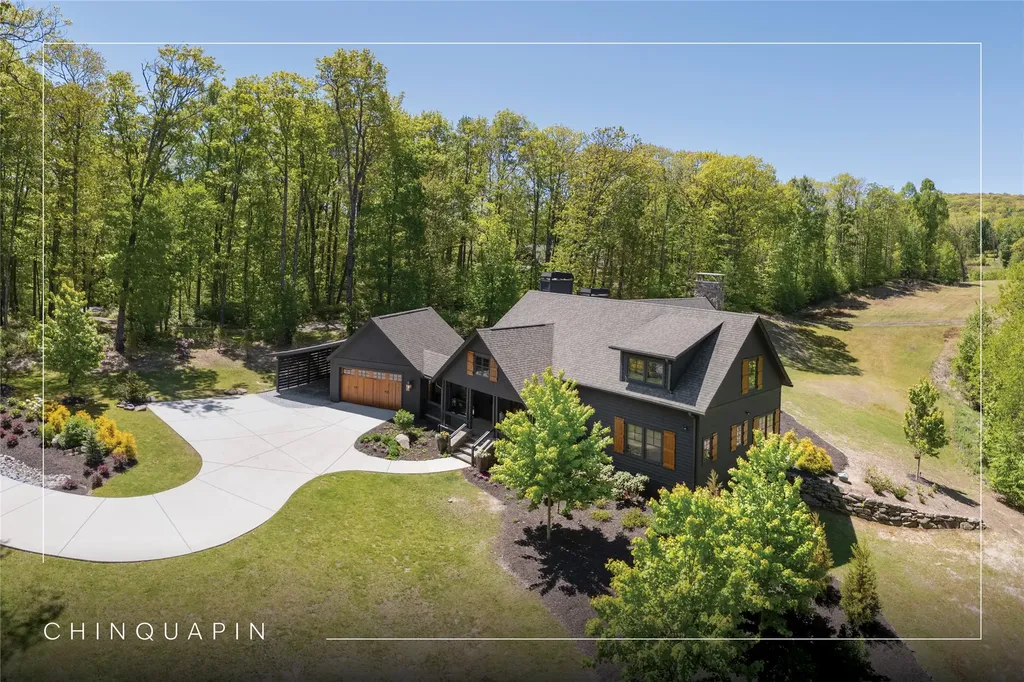
Discover refined mountain living in the heart of Chinquapin, a private gated community designed for those who crave both outdoor peace and adventure. This beautifully crafted home showcases exceptional quality and thoughtful design, highlighted by an oversized screened porch complete with a massive stone fireplace - the ultimate outdoor living space for cool mountain evenings year-round. Enjoy viewing wildlife in the open meadow in the morning and evenings with your coffee or wine. Offering three bedrooms, three bathrooms, a spacious loft, sunroom, two-car garage, and dedicated UTV storage, the home blends contemporary elegance with mountain comfort. Expansive meadow views create a peaceful backdrop, while the elevation of over 4,000 feet delivers the mild temperatures and refreshing climate the Plateau is known for. Life at Chinquapin centers around the outdoors. Residents enjoy miles of hiking and biking trails, trout fishing, pickleball courts, disc golf, a driving range, and gathering spaces like The Outpost Clubhouse, where seasonal community events bring neighbors together. Just beyond the gates, Panthertown Valley offers over 6,300 acres of protected wilderness with endless opportunities for hiking, biking, horseback riding, waterfall exploration, and more. Move immediately into a lock-and-leave mountain retreat, fully ready to enjoy today. This is a rare opportunity to experience the very best of Chinquapin from day one.

Listed by Kathryn Nicholson of Silver Creek Real Estate Group,Inc.

$
$
%
$/month over payments
Federal 30-year interest rate: 6.43% last updated on Jul 2, 2026
* All Figures are estimates. Check with your bank or proposed mortgage company for actual interest rates.
This product uses the FRED® API but is not endorsed or certified by the Federal Reserve Bank of St. Louis.

Virtual TourSave FavoriteSchedule TourAsk A QuestionMore Details

330 Western Rhodes Drive Highlands NC 28741

Highlands, NC330 Western Rhodes Drive

Price$1,895,000

Est. Mortgage: $/month

MLS Number 1002662

  • Residential
  • Bedrooms 3
  • Bathroom 4
  • Acreage 7.84

Do not miss this move in condition, spectacular house located off Buck creek road on Western Rhodes Road. 3 bedrooms, plus additional flex spaces. Multiple fireplaces. Open Great room concept with custom kitchen, plank wood floors, stone fireplace in the Great room that flows onto a covered porch with hot tub spa. Primary bedroom on main and upper floors, plus guestrooms complete with baths. Outbuilding. Trails lend to your privacy and to explore your own kingdom.

Listed by W. Terry Potts of Country Club Properties

$
$
%
$/month over payments
Federal 30-year interest rate: 6.43% last updated on Jul 2, 2026
* All Figures are estimates. Check with your bank or proposed mortgage company for actual interest rates.
This product uses the FRED® API but is not endorsed or certified by the Federal Reserve Bank of St. Louis.

Save FavoriteSchedule TourAsk A QuestionMore Details

159 Webb Branch Road Highlands NC 28741

Highlands, NC159 Webb Branch Road

Price$1,895,000

Est. Mortgage: $/month

Pending

MLS Number 1003210

  • Residential
  • Bedrooms 4
  • Bathroom 4
  • Acreage 2.18

In the heart of Webbmont, just minutes from downtown Highlands, North Carolina, this extraordinary property stands as a timeless expression of classic Highlands craftsmanship - beautifully preserved, thoughtfully expanded, and elevated for modern luxury living. The home began as a stone building in the 1890s. In the late 1930s, renowned Highlands builder Joe Webb built a log cabin atop the original structure. Joe Webb cabins are among the most sought-after architectural treasures on the Highlands-Cashiers Plateau, and a treatise on the Webbmont neighborhood calls this example “the Joe Webb piece de resistance” The home was thoughtfully expanded, with the cabin and its bold stone fireplace as its heart, adding a bedroom with an ensuite bathroom on the main level and a primary suite on the upper level, in addition to a bedroom and bathroom in the original stone structure. On the main level is a kitchen designed for entertaining featuring a large Sub-Zero fridge, a Thermador gas cooktop, dual Dacor wall ovens, two Bosch dishwashers, and a bar sink with a standalone ice maker. Residents and guests can gather around the wood-burning fireplace in the living room or on the expansive screened porch. The property also features a one-bedroom guest cottage with a kitchenette and fireplace. Stone paths wind through the 2.18-acre property, leading to the original spring house signed by Joe Webb, a fire pit, and a charming waterfall. Offered fully furnished, this legacy estate also benefits from a strong rental history and, notably, is not subject to the Town of Highlands' short-term rental restrictions, offering rare flexibility for both personal use and income potential. For those who value architectural pedigree, history, and place, this is a rare opportunity to own an authentic Joe Webb cabin - reimagined for today while honoring its remarkable past.

Listed by Chris Duffy of Silver Creek Real Estate Group - H

$
$
%
$/month over payments
Federal 30-year interest rate: 6.43% last updated on Jul 2, 2026
* All Figures are estimates. Check with your bank or proposed mortgage company for actual interest rates.
This product uses the FRED® API but is not endorsed or certified by the Federal Reserve Bank of St. Louis.

Virtual TourSave FavoriteSchedule TourAsk A QuestionMore Details

120 Gather Point Road Glenville NC 28736

Glenville, NC120 Gather Point Road

Price$1,895,000

Est. Mortgage: $/month

MLS Number 1002944

  • Residential
  • Bedrooms 3
  • Bathroom 4
  • Acreage 2.13

Welcome to an extraordinary new construction home in the exclusive, gated Chinquapin community of Glenville, NC. Nestled at the end of a peaceful cul-de-sac on 2.13 acres, this rare gem offers ultimate privacy with no neighbors and no lots on three sides of the home. Surrounded by mature evergreen landscape in the heart of the Blue Ridge Mountains, it perfectly blends seamless indoor-outdoor living with high-end custom finishes and modern conveniences. Enter through double 8-foot glass French doors into a welcoming foyer with custom trim work and space for artwork. Soaring vaulted ceilings accented with tongue-and-groove wood and custom beams create an expansive, airy feel throughout. Floor-to-ceiling windows in the great room and dining area flood the space with natural light while framing breathtaking treetop views. The centerpiece is a dramatic 22-foot floor-to-ceiling stone fireplace, perfect for cozy winter gatherings. Wide-plank white oak hardwood floors add warmth and elegance throughout. The gourmet kitchen is a chef's dream, boasting 12-foot ceilings, a 10-foot island, premium Thermador appliances, full-slab dolomite (imported from Africa) on counters and backsplash, and a custom range mantle with intricate corbels and built-in spice racks. The primary suite features a vaulted ceiling with custom beams and tongue-and-groove wood. Its spa-like bathroom includes dolomite slabs on the shower walls rising to 12 feet and matching dolomite countertops. Secondary bathrooms and the laundry room showcase tongue-and-groove wood on walls and ceilings, sophisticated leathered granite surfaces, and porcelain tile on 12-foot shower ceilings. Custom closets and a pantry complete the thoughtful organization. Outdoor living shines with low-maintenance Trex decking, a custom stone retaining wall, flagstone walkways to a cozy firepit, and accent spotlights. The exterior features durable cement board siding for easy upkeep. Enjoy Chinquapin's 2,000+ acres of hiking trails, waterfalls, fishing streams, and community amenities. This turnkey masterpiece prioritizes comfort and connectivity with two American Standard 17 SEER HVAC units (three zones), CAT 6 Ethernet cabling in every room, and pre-wiring for a video camera above the garage. Experience the pinnacle of privacy, craftsmanship, and mountain adventure in the Blue Ridge Mountains. Schedule your private tour today and make this Chinquapin gem your own.

Listed by Collin Taylor of RE/MAX Summit Properties

$
$
%
$/month over payments
Federal 30-year interest rate: 6.43% last updated on Jul 2, 2026
* All Figures are estimates. Check with your bank or proposed mortgage company for actual interest rates.
This product uses the FRED® API but is not endorsed or certified by the Federal Reserve Bank of St. Louis.

Virtual TourSave FavoriteSchedule TourAsk A QuestionMore Details

106 Garnet Rock Trail Highlands NC 28741

Highlands, NC106 Garnet Rock Trail

Price$1,885,000

Est. Mortgage: $/month

Active With Contract

MLS Number 1003522

  • Residential
  • Bedrooms 3
  • Bathroom 5
  • Acreage 0.83

Nestled within the gates of the prestigious Cullasaja Club, this charming mountain retreat is filled with warmth, character, and natural light. Designed to bring the outdoors in, the home features an extraordinary 36 skylights that bathe the interior in sunlight throughout the day. The spacious floor plan offers three generous bedrooms, including a luxurious primary suite on the main level with the rare convenience of two primary baths. Upstairs, two private guest suites each enjoy their own terrace, creating peaceful spaces to relax and take in the mountain surroundings. A versatile flex room provides additional space for sleeping accommodations, a home office, or a media room. One of the home's most captivating features is the expansive screened porch, the perfect setting for morning coffee, afternoon reading, or entertaining friends while enjoying the cool mountain air. Outside, lush, mature landscaping surrounds the property, creating a private and enchanting setting. Gather around the firepit on crisp mountain evenings and enjoy the serenity that makes this home so special. Ownership in Cullasaja Club offers access to one of the Plateau's most sought-after private club communities, featuring an Arnold Palmer-designed golf course, elegant clubhouse, fitness and wellness center, tennis, croquet, swimming, and a vibrant social calendar. Ideally situated between the charming town of Highlands and the outdoor recreation hub of Cashiers, residents enjoy the best of both worlds-fine dining, boutique shopping, art galleries, and cultural events in Highlands, along with hiking, waterfalls, lakes, and endless outdoor adventures in Cashiers. This is mountain living at its finest-a home that combines comfort, character, and an exceptional lifestyle in one of the region's most desirable communities.

Listed by Josephine Lovell of Highlands Sotheby's International Realty - DT
$
$
%
$/month over payments
Federal 30-year interest rate: 6.43% last updated on Jul 2, 2026
* All Figures are estimates. Check with your bank or proposed mortgage company for actual interest rates.
This product uses the FRED® API but is not endorsed or certified by the Federal Reserve Bank of St. Louis.

Save FavoriteSchedule TourAsk A QuestionMore Details

619 Speckled Feather Pass Sapphire NC 28774

Sapphire, NC619 Speckled Feather Pass

Price$1,862,000

Est. Mortgage: $/month

MLS Number 102696

  • Land
  • Acreage 67

Nestled in the captivating valley between The Divide and The Crest, this unique 67.92 acre property offers a harmonious blend of serenity, adventure, and beauty. Less than half a mile from Panthertown Valley, hidden just off West Christy Trail in Sapphire Valley, this breathtaking estate extends a warm invitation to those seeking both peace and excitement. The heart of the property features a beautiful one-room furnished cabin, elegantly appointed and ready for immediate relaxation. Nearby, camping shelters with fire pits and manicured hiking trails provide ample opportunities for exploration and enjoyment of the outdoors. A defining feature of this estate is the 1700-foot bold cascading stream that runs the length of the property, surrounded by an enchanted forest adorned with a beautiful fern floor. Dramatic views of the rock face are visible from various vantage points, enhancing the already stunning natural surroundings. For the explorative soul, a Boulder Garden awaits your discovery, and a well-located picnic pavilion with a fire pit at the base of the stream trail serves as an ideal spot for gathering with family and friends. Nature enthusiasts will appreciate the property's commitment to conservation, as a portion of the land is protected by a conservation easement. This crucial element ensures the future of several endangered species of amphibians and plants, aligning perfectly with the area's abundant wildlife. Optional membership provides the ability to join Sapphire Valley amenities, enhancing the living experience with additional leisure options. Secluded, protected, and imbued with a peaceful ambiance, the moss-covered roads guide you through an environment that feels worlds away, yet is readily accessible. Whether envisioned as a perfect family estate or as a small six-home subdivision or company retreat, this property is ready to welcome its new steward. Embrace the possibility of living in harmony with nature,

Listed by Ken Fernandez of Howard Hanna Allen Tate - Sapphire (8285073156), Nancy Warriner of Howard Hanna Allen Tate - Cashiers

$
$
%
$/month over payments
Federal 30-year interest rate: 6.43% last updated on Jul 2, 2026
* All Figures are estimates. Check with your bank or proposed mortgage company for actual interest rates.
This product uses the FRED® API but is not endorsed or certified by the Federal Reserve Bank of St. Louis.

Save FavoriteSchedule TourAsk A QuestionMore Details

619 Speckled Feather Pass Sapphire NC 28774

Sapphire, NC619 Speckled Feather Pass

Price$1,862,000

Est. Mortgage: $/month

MLS Number 103103

  • Residential
  • Bedrooms 1
  • Bathroom 1
  • Acreage 67

Nestled in the captivating valley between The Divide and The Crest, this unique 67.92 acre property offers a harmonious blend of serenity, adventure, and beauty. Less than half a mile from Panthertown Valley, hidden just off West Christy Trail in Sapphire Valley, this breathtaking estate extends a warm invitation to those seeking both peace and excitement. The heart of the property features a beautiful one-room furnished cabin, elegantly appointed and ready for immediate relaxation. Nearby, camping shelters with fire pits and manicured hiking trails provide ample opportunities for exploration and enjoyment of the outdoors. A defining feature of this estate is the 1700-foot bold cascading stream that runs the length of the property, surrounded by an enchanted forest adorned with a beautiful fern floor. Dramatic views of the rock face are visible from various vantage points, enhancing the already stunning natural surroundings. For the explorative soul, a Boulder Garden awaits your discovery, and a well-located picnic pavilion with a fire pit at the base of the stream trail serves as an ideal spot for gathering with family and friends. Nature enthusiasts will appreciate the property's commitment to conservation, as a portion of the land is protected by a conservation easement. This crucial element ensures the future of several endangered species of amphibians and plants, aligning perfectly with the area's abundant wildlife. Optional membership provides the ability to join Sapphire Valley amenities, enhancing the living experience with additional leisure options. Secluded, protected, and imbued with a peaceful ambiance, the moss-covered roads guide you through an environment that feels worlds away, yet is readily accessible. Whether envisioned as a perfect family estate or as a small six-home subdivision or company retreat, this property is ready to welcome its new steward. Embrace the possibility of living in harmony with nature.

Listed by Ken Fernandez of Howard Hanna Allen Tate - Sapphire (8285073156), Nancy Warriner of Howard Hanna Allen Tate - Cashiers

$
$
%
$/month over payments
Federal 30-year interest rate: 6.43% last updated on Jul 2, 2026
* All Figures are estimates. Check with your bank or proposed mortgage company for actual interest rates.
This product uses the FRED® API but is not endorsed or certified by the Federal Reserve Bank of St. Louis.

Save FavoriteSchedule TourAsk A QuestionMore Details

95 Mill Creek Lane Highlands NC 28741

Highlands, NC95 Mill Creek Lane

Price$1,850,000

Est. Mortgage: $/month

MLS Number 1003480

  • Residential
  • Bedrooms 3
  • Bathroom 3
  • Acreage 0.13

Imagine parking your car for the summer and walking everywhere from this beautifully furnished three bedroom, three bath cottage down town. Legend has it that this was an original Bug Hill cottage, added onto over the years. It has been recently re-imagined in luxury mountain style. This home is fully ready for you and your toothbrush - enjoy the good life ASAP. Or, do you want an air bnb? B-3 zoning allows lots of options for rental, office and other business use. The property borders town of Highlands property and enjoys privacy all around despite being in the middle of the action.

Listed by Dinah Davis of Christie's International Real Estate Highlands-Cashiers

$
$
%
$/month over payments
Federal 30-year interest rate: 6.43% last updated on Jul 2, 2026
* All Figures are estimates. Check with your bank or proposed mortgage company for actual interest rates.
This product uses the FRED® API but is not endorsed or certified by the Federal Reserve Bank of St. Louis.

Virtual TourSave FavoriteSchedule TourAsk A QuestionMore Details

275 West Club Boulevard Lake Toxaway NC 28747

MLS Number 1001779

  • Residential
  • Bedrooms 4
  • Bathroom 4
  • Acreage 2.45

This stunning home sits on a private 2.45 ac. lot with lots of flat parking areas and beautiful landscaping designed for a Master Gardener. Well built custom home with many upgrades plus loads of extra storage. 4 BRS/3.5 BA. Whole house generator (45kw). Koi pond with waterfall in large, fenced backyard. Extensive landscape lighting. Additional smaller fenced run (enclosure) for children or pets. Alarm system and surveillance cameras. Oversized garage with epoxied floors and room for golf cart. Kitchen has separate breakfast room/keeping room with gas fireplace. Island with prep sink and built in U-line icemaker. GE profile refrigerator and microwave. New Bosch dishwasher, Thermador gas range plus food warmer. Walk-in pantry with lots of counter space and roll out shelves has full size freezer and lots of extra storage space. Great room has high ceilings with floor to ceiling stone fireplace (gas or wood), custom cabinets & bookcases. Exquisite built in bar with U-line wine cooler and refrigerator. Custom tall French doors open out to large, screened porch with stone fireplace and seating/dining areas overlooking the pond. Spacious foyer entry features curved staircase and opens to a large formal dining room. Elegant powder room with copper sink and wainscotting. Roofed front and rear decks have Ironwood timber flooring. Primary suite on the main level has a private den adjacent. Jetted tub, bidet & heated floor, huge walk-in closet, separate shower & vanity in bath. Both master suites include their own separate sitting rooms. Perfect for live-in relatives or caretaker. Additional suite upstairs also has jetted tub & walk in closet. 2 extra guest rooms on upper level. 2 heat pumps (one replaced in 2023). Dog grooming and potting shed has large sink and is connected to garage walkway. Encapsulated crawl space with dehumidifier has 30 year warranty. Furnishings negotiable. This home is located just a short walk to the Lake Toxaway Nature Park, which features hiking trails, playground, picnic tables, gazebo and restrooms. The Lake Toxaway Community has many amenities including 24 hour security, trails, and parks in addition to the lake and marina. Residents can utilize the Greystone Inn for dining and entertainment. This pristine lake is stocked annually. It is the largest privately controlled recreation lake in North Carolina. Application can be made for Lake Toxaway Country Club Membership if so desired.

Listed by Kathryn Balistreri of Balistreri Realty

$
$
%
$/month over payments
Federal 30-year interest rate: 6.43% last updated on Jul 2, 2026
* All Figures are estimates. Check with your bank or proposed mortgage company for actual interest rates.
This product uses the FRED® API but is not endorsed or certified by the Federal Reserve Bank of St. Louis.

Virtual TourSave FavoriteSchedule TourAsk A QuestionMore Details

79 Kerry Hill Road Cashiers NC 28717

Cashiers, NC79 Kerry Hill Road

Price$1,825,000

Est. Mortgage: $/month

Pending

MLS Number 1002968

  • Residential
  • Bedrooms 3
  • Bathroom 3
  • Acreage 3.41

Welcome to an exceptional mountain retreat nestled within the coveted, gated community of Big Sheepcliff in Cashiers. Set at an elevation of over 4,200 feet and spanning 3.41 acres of gentle, highly usable land, this property offers a rare combination of privacy, refinement, and natural beauty. As the only residence within Big Sheepcliff directly bordering the community's maintained meadow, the setting is both serene and uniquely protected. A level, circular driveway provides ample parking, complemented by a double-carport with unfinished space above, an ideal opportunity to create an artist studio, private study, or flex space tailored to your needs. Upon entering the home, the breathtaking, framed view of Whiteside Mountain provides a stunning focal point. The main level is thoughtfully designed with an expansive, open-concept living room highlighted by a wood-burning fireplace and beamed cathedral ceilings, creating a sense of volume and light. The elegant, adjoining kitchen centers around an oversized island perfect for gathering. Adjacent to the dining area, a charming sunroom with removable vinyl windows offers a versatile, heated space ideal for year-round enjoyment.  Rich hardwood flooring runs throughout the main level, adding warmth and continuity. Step outside to the rear deck, where long-range mountain views create an idyllic backdrop for al fresco dining. A well-appointed primary suite on the main level offers captivating mountain views and a walk-in closet. A guest suite provides comfort and privacy for visitors, with convenient access from the main living area. A full laundry room includes a convenient a separate exterior entrance.  The lower level expands the home's livability with a secondary family room, an additional guest suite, a dedicated study, and access to a workshop and storage area. Outdoors, the property continues to impress with a lower deck designed for relaxation. A fenced area accommodates pets, while the expansive, beautifully landscaped backyard, designed by renowned landscape architect Mary Palmer Dargan, offers a private, park-like setting with a large firepit that serves as a natural gathering place. For an added layer of private mountain living, the Big Sheepcliff community features two stocked ponds, a meadow great for picnics, and a scenic mountaintop pavilion. Blending timeless charm with thoughtful design and an extraordinary setting, this home presents a rare opportunity to experience refined living.

Listed by Parker Anderson of Silver Creek Real Estate Group,Inc.

$
$
%
$/month over payments
Federal 30-year interest rate: 6.43% last updated on Jul 2, 2026
* All Figures are estimates. Check with your bank or proposed mortgage company for actual interest rates.
This product uses the FRED® API but is not endorsed or certified by the Federal Reserve Bank of St. Louis.

Virtual TourSave FavoriteSchedule TourAsk A QuestionMore Details

 "Based on information submitted to HCBOR as of July 5, 2026 11:44 PM UTC. All data is deemed reliable but is not guaranteed accurate by the MLS. All information should be independently reviewed and verified for accuracy. IDX information is provided exclusively for consumers’ personal, noncommercial use and may not be used for any purpose other than to identify prospective properties consumers may be interested in purchasing."