and narrow your search. If you have fewer than 200 results, you can save your search.

Single Family

Scroll down to browse single family homes in Cashiers, Highlands, Sapphire Valley, Lake Glenville, Lake Toxaway, Bear Lake and more. Register on our site to receive email updates when similar properties matching your criteria become available. Contact us for more information or to see any of the properties in person.


r=253-264
1213 Bull Pen Road Cashiers NC 28717

Cashiers, NC1213 Bull Pen Road

Price$2,250,000

Est. Mortgage: $/month

MLS Number 1003443

  • Residential
  • Bedrooms 3
  • Bathroom 4
  • Acreage 23.46

Experience refined mountain living in this exceptional Craftsman-style retreat nestled on 23.24 private acres. This rare property features a peaceful pond, hiking trails, multiple potential building sites, and a setting that blends luxury with the beauty of nature. Designed for both comfort and creativity, the home offers 3 bedrooms, 3 bathrooms, 2 bonus rooms, a chef's kitchen, inviting studio space, workshop, and a warm and welcoming interior. Extensive improvements were completed in 2023/2024 and include Starlink internet, Kohler generator, upgraded HVAC with air quality control, dehumidifier, water filtration system, new well pump, and radon mitigation, all creating a mountain retreat with modern convenience and peace of mind. Expansive decks and outdoor living areas provide the perfect setting to relax, entertain, or enjoy the tranquil pond views. Ideally located adjacent National Forest land and close to the Ellicott Rock Wilderness and just minutes from Whitewater Falls, the Chattooga River's historic Iron Bridge, and downtown Cashiers. This property offers unmatched access to hiking, fishing, outdoor adventure, dining, and the vibrant local arts scene of Cashiers. Whether you are searching for a private mountain getaway, family compound, or legacy property with additional homesite potential, this one-of-a-kind retreat captures the very best of Western North Carolina living.

Listed by Keven Hawkins of Christie's International Real Estate Highlands-Cashiers 107S

$
$
%
$/month over payments
Federal 30-year interest rate: 6.43% last updated on Jul 2, 2026
* All Figures are estimates. Check with your bank or proposed mortgage company for actual interest rates.
This product uses the FRED® API but is not endorsed or certified by the Federal Reserve Bank of St. Louis.

Save FavoriteSchedule TourAsk A QuestionMore Details
26 Valentine Lane Highlands NC 28741

Highlands, NC26 Valentine Lane

Price$2,250,000

Est. Mortgage: $/month

MLS Number 1003209

  • Residential
  • Bedrooms 6
  • Bathroom 6
  • Acreage 1.65

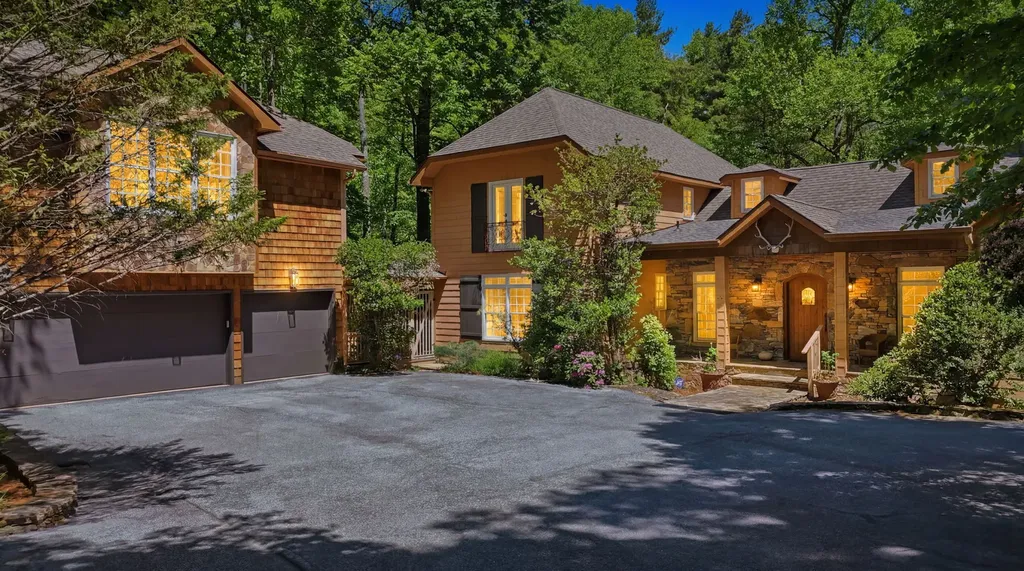
Just minutes from Main Street in Highlands, yet tucked just outside the town limits, this fully furnished mountain retreat offers the rare balance of convenience, privacy, and unforgettable mountain charm. Whether you're searching for a personal getaway, full-time residence, or income-producing investment, this property is ready to enjoy from day one and currently operates as a successful vacation rental with an excellent rental history. Set on 1.65 picturesque acres, the property feels like your own private mountain sanctuary. A peaceful pond, cascading waterfalls, flowing stream, and cozy firepit create the perfect backdrop for relaxing evenings under the stars. Surrounded by native landscaping, flowering gardens, and mature trees, every corner of the property invites you to slow down and take in the beauty of the mountains. A circular driveway welcomes you home and provides easy access and additional parking, while the spacious 3-car garage includes a charming 1-bedroom, 1-bath guest house above, making it ideal for hosting family and friends in comfort and privacy. Inside, warm mountain character meets spacious, functional living. The large eat-in kitchen serves as the heart of the home, anchored by a wood-burning fireplace that creates the perfect gathering space after a day spent exploring Highlands. With a total of three fireplaces throughout the home, inviting spaces for gathering and relaxing can be found on every level. The expansive primary suite offers a private office, large walk-in closet, and a relaxing ensuite bath designed for unwinding at the end of the day. A second bedroom on the main level, along with two additional upstairs bedrooms, provides plenty of room for overnight guests. The terrace level adds even more flexibility with a spacious family room, sleeping area, full bath, and direct access to the backyard oasis. A fenced yard offers the perfect place for pets to roam or for enjoying cool mountain mornings surrounded by nature. The expansive back deck is made for mountain living and perfect for summer cookouts, morning coffee, or simply relaxing to the soothing sounds of the stream and waterfalls below. Additional features, including an encapsulated crawl space and whole-home generator, provide comfort and peace of mind year-round. Less than 3 miles from downtown Highlands, you'll enjoy easy access to boutique shopping, fine dining, and entertainment while still feeling worlds away.

Listed by Sarah Strawn and Nicole Ernst of Keller Williams Great Smokies

$
$
%
$/month over payments
Federal 30-year interest rate: 6.43% last updated on Jul 2, 2026
* All Figures are estimates. Check with your bank or proposed mortgage company for actual interest rates.
This product uses the FRED® API but is not endorsed or certified by the Federal Reserve Bank of St. Louis.

Virtual TourSave FavoriteSchedule TourAsk A QuestionMore Details
1080 Sky Lake Drive Highlands NC 28741

Highlands, NC1080 Sky Lake Drive

Price$2,250,000

Est. Mortgage: $/month

Pending

MLS Number 1002805

  • Residential
  • Bedrooms 3
  • Bathroom 4
  • Acreage 0.38

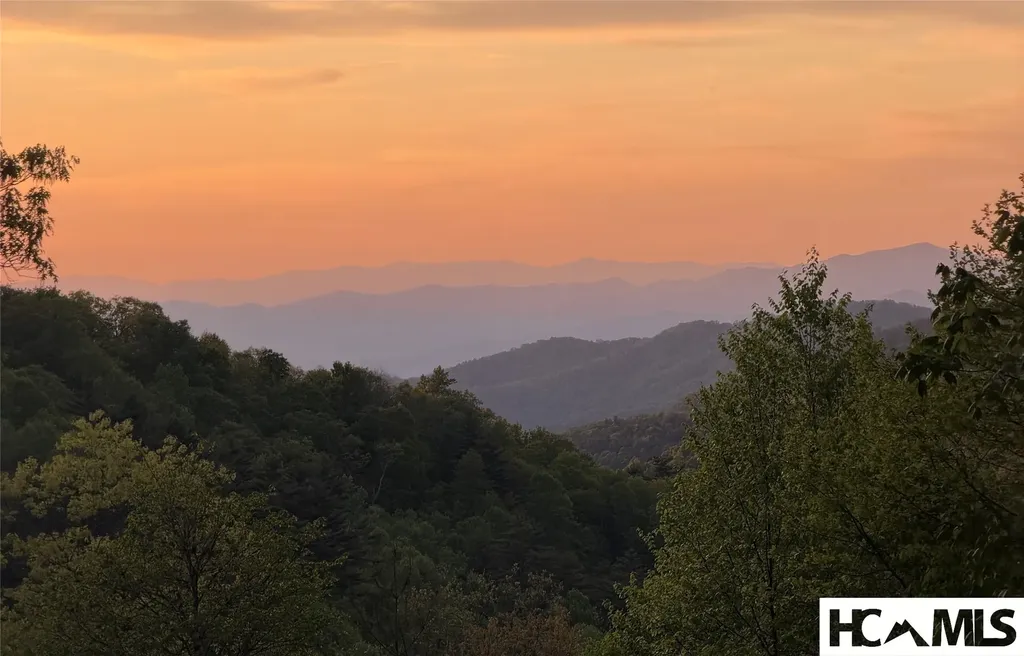
Set along the 5th fairway of Highlands Falls Country Club with views from tee to green on this beautiful par-5 hole, this brilliantly reimagined home captures everything people love about life on the Plateau - peaceful surroundings, refined design, and the ease of being minutes from the heart of Highlands. A short drive leads to Main Street's shops, dining, and vibrant social life, yet at home the setting feels quiet and private, framed by fairway views and mountain air. Completely remodeled by premier builder John Lupoli, the home reflects thoughtful craftsmanship and timeless style throughout. Effortless one-level living includes three bedrooms and three-and-a-half baths with spaces that feel open and welcoming. Inside, hardwood floors flow beneath vaulted ceilings, filling the home with light from the moment you enter. The kitchen is a true centerpiece - quartzite countertops, custom cabinetry & elegant finishes that balance beauty with everyday function. It opens seamlessly to the great room, where gathering feels natural whether for quiet mornings or evenings with friends. From there, living extends outdoors to an oversized covered porch designed for year-round enjoyment. A fireplace anchors the space, while delicate ceiling lights shimmer like a field of stars once evening falls. A built-in grilling area makes outdoor dining effortless, all set against the serene backdrop of the golf course. The primary suite is a retreat of its own - beautifully appointed with exquisite cabinetry, striking waterfall-edge countertops, and a spa-like bath featuring a lighted niche within the tiled shower. An expertly outfitted closet completes the space with both elegance and organization. On the opposite side of the home, two comfortable guest suites provide privacy for visitors, along with a stylish laundry room that blends design with function. Even the practical details have been elevated. The two-car garage features a pristine epoxy floor, and easy-care landscaping allows more time to enjoy the surroundings. Set within the welcoming community of Highlands Falls - known for its beautiful mountain setting and friendly atmosphere - this home offers not just exceptional design, but an exceptional way of living. Here, golf course views, refined comfort, and convenient access to town come together to create a home that feels as effortless as it is elegant.

Listed by Judith Michaud and Mitzi Rauers of Berkshire Hathaway HomeServices Meadows Mountain Realty

$
$
%
$/month over payments
Federal 30-year interest rate: 6.43% last updated on Jul 2, 2026
* All Figures are estimates. Check with your bank or proposed mortgage company for actual interest rates.
This product uses the FRED® API but is not endorsed or certified by the Federal Reserve Bank of St. Louis.

Save FavoriteSchedule TourAsk A QuestionMore Details
100 The Pinnacle Drive Sapphire NC 28774

Sapphire, NC100 The Pinnacle Drive

Price$2,249,000

Est. Mortgage: $/month

MLS Number 1002253

  • Residential
  • Bedrooms 3
  • Bathroom 3
  • Acreage 0.35

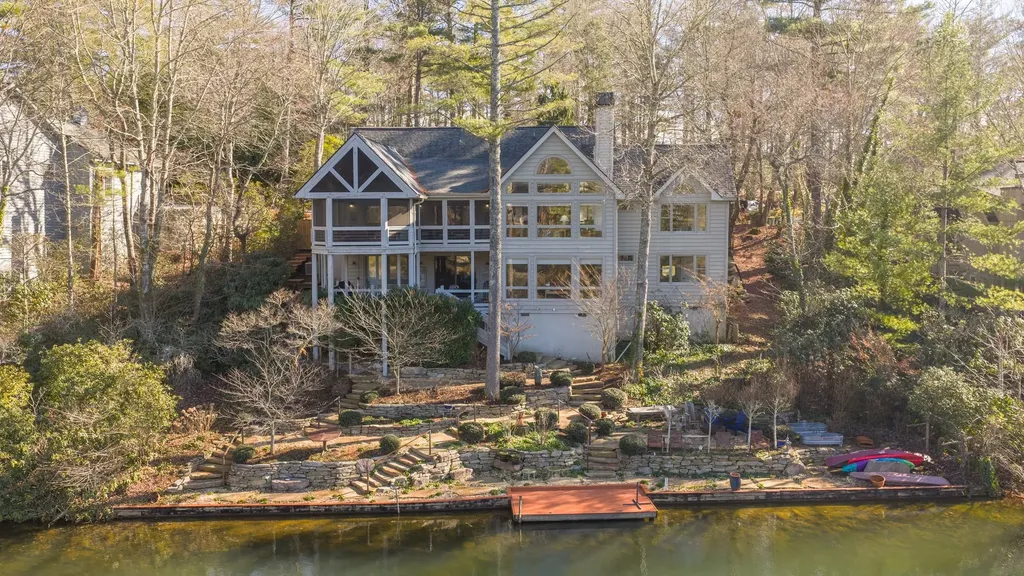
Situated directly on Lake Soquilla in Burlingame, this three-bedroom, three-bathroom home offers the ultimate mountain retreat. The living room showcases soaring cathedral ceilings, exposed beams, and a striking stone fireplace, all framed by tall windows that capture sweeping views of the lake and surrounding mountains. The main level features a spacious screened porch, perfect for dining or relaxing while overlooking the water. The lower level includes a large family gathering area, a built-in office, and a second kitchen designed to serve guests and outdoor entertaining spaces. Tankless water heater. Outdoors, professionally designed landscaping by Mary Palmer Dargan creates a true waterfront oasis. Stone paths lead to a fire pit and your own private dock, where you can launch a canoe or simply enjoy the serenity of being right on the lake. Located on a quiet cul-de-sac street with convenient access to the Burlingame Country Club, this property combines privacy, natural beauty, and comfortable living in one exceptional lakefront home. Other amenities available upon membership.

Listed by Dorothy Swearingen of NCMountainLife.com

$
$
%
$/month over payments
Federal 30-year interest rate: 6.43% last updated on Jul 2, 2026
* All Figures are estimates. Check with your bank or proposed mortgage company for actual interest rates.
This product uses the FRED® API but is not endorsed or certified by the Federal Reserve Bank of St. Louis.

Virtual TourSave FavoriteSchedule TourAsk A QuestionMore Details

515 Stillmont Circle Cashiers NC 28717

Cashiers, NC515 Stillmont Circle

Price$2,200,000

Est. Mortgage: $/month

MLS Number 1002696

  • Residential
  • Bedrooms 6
  • Bathroom 7
  • Acreage 4.45

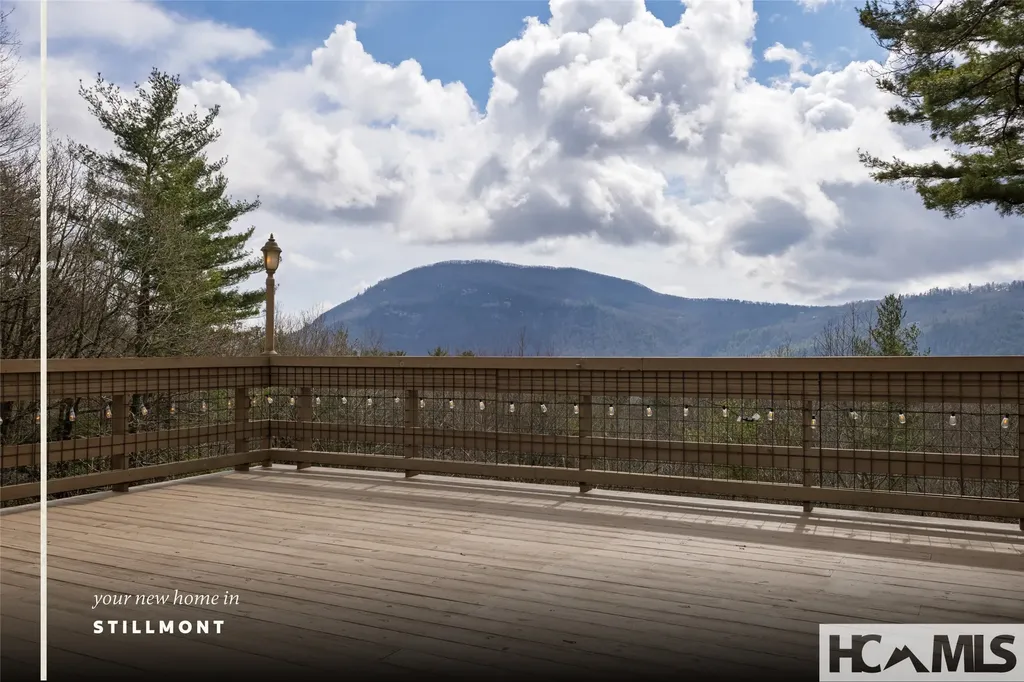
Perfectly positioned in one of the Plateau's most established neighborhoods between Highlands and less than three miles to Cashiers, this private 4.45-acre estate presents a rare opportunity for a legacy family compound or multi-family vacation rental investment. Spectacular, unobstructed year-round views of Whiteside Mountain set the tone, with an oversized open deck designed to capture the iconic backdrop and cool mountain evenings. The main residence blends comfort and functionality. A covered breezeway flanks the attached 2 car garage and leads to a formal foyer and inviting living spaces with beautiful hardwood floors. The spacious kitchen offers an island, breakfast area, and access to a formal dining room overlooking the mountains. The living room features a brick fireplace with gas logs (can be wood-burning), while a cozy den or library with a wood stove provides a quiet retreat. A butler's pantry and powder room enhance the layout. Three en-suite bedrooms are located on the main level, including a generous primary suite with a cathedral ceiling, alcove sitting area, double vanities, walk-in tile shower, and its own washer and dryer, allowing for convenient one-level living. Flexibility defines this property. A two-bedroom, one-bath apartment with full kitchen, living room, and stack washer and dryer is located above a detached two-car garage, offering privacy from the main home. The lower level of the main home includes another fully equipped apartment accessible from the interior (with privacy door) or exterior entrance, complete with kitchen, washer and dryer, bedroom, bonus room, full bath, and a game room with a ping pong table. A separate studio apartment with exterior entrance features a kitchenette, full bath, and combined living/sleeping area-ideal for guests or rental income. Additional improvements include a detached two-car garage - perfect for a workshop- and a separate two-car carport with an additional storage room. A paved driveway with level entrance adds ease of access. Extensive storage, including a cedar closet, two Rinnai tankless water heaters, two central vacuum systems, three septic systems (no records on file with Jackson County), owned propane tanks, private well, and gas furnace support the estate's scale and versatility. With privacy, acreage, infrastructure, and one of the Plateau's most iconic views, this exceptional property offers rare potential as a generational retreat, income-producing investment, or both!

Listed by Lesley Howard of Landmark Realty Group - Frank Allen,Cashiers

$
$
%
$/month over payments
Federal 30-year interest rate: 6.43% last updated on Jul 2, 2026
* All Figures are estimates. Check with your bank or proposed mortgage company for actual interest rates.
This product uses the FRED® API but is not endorsed or certified by the Federal Reserve Bank of St. Louis.

Save FavoriteSchedule TourAsk A QuestionMore Details
531 Billy Cabin Road Highlands NC 28741

Highlands, NC531 Billy Cabin Road

Price$2,199,000

Est. Mortgage: $/month

MLS Number 1003227

  • Residential
  • Bedrooms 4
  • Bathroom 5
  • Acreage 4.24

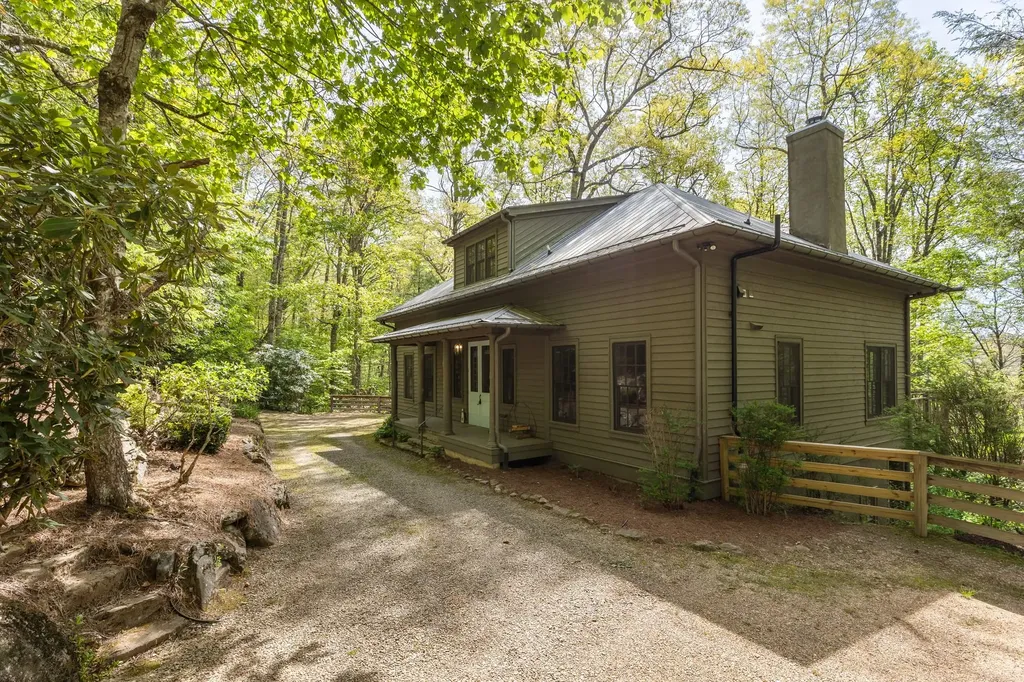
A graceful "country-french-mountain-cottage" nestled upon 4+ wooded acres, with view of the mountains beyond! Does this sound like your cup of tea? Several outdoor decks face towards the view one with a screened-in porch and wood-burning fireplace. The entire upper floor is a Primary Suite with two sitting areas and a large outdoor deck in the tree-tops. Three additional Guest Suites (all with adjoining full baths) flank the upper and lower level family rooms both of which access covered decks and screening. The kitchen is a bonafide gathering spot with its roominess to help the chef with a recipe, enjoy coffee by the fire, or graze on hors d' oeuvres and a cocktail before dinner. A formal yet casual dining room is right there and serves 10-12 easily. Level ingress/egress and plenty of room to park multiple family and guests. Located near pristine Mirror Lake for canoeing, with an easy drive to Oak Steak House in one direction and Downtown Highlands in the other. Head out hiking on the trails around the property, or a short way to the Highlands Greenway, Pinky Falls, and Big Creek. If your lifestyle is in need of some peacefulness as well as a place that family & friends will flock to, this may be it! Highlands, NC. Come for weekend, and stay for a lifetime.

Listed by Patrick Gleeson and Deborah Gleeson of Christie's International Real Estate Highlands-Cashiers

$
$
%
$/month over payments
Federal 30-year interest rate: 6.43% last updated on Jul 2, 2026
* All Figures are estimates. Check with your bank or proposed mortgage company for actual interest rates.
This product uses the FRED® API but is not endorsed or certified by the Federal Reserve Bank of St. Louis.

Save FavoriteSchedule TourAsk A QuestionMore Details
66 Summit Trail Highlands NC 28741

Highlands, NC66 Summit Trail

Price$2,195,000

Est. Mortgage: $/month

MLS Number 1002246

  • Residential
  • Bedrooms 4
  • Bathroom 6
  • Acreage 0.56

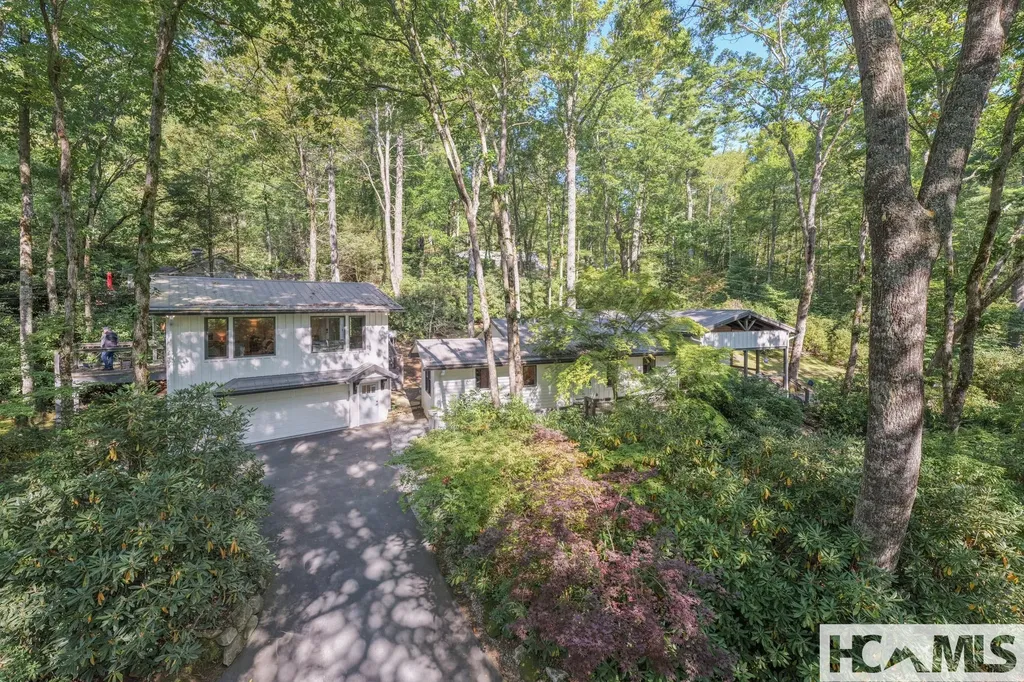
Two expansive primary suites on the main level, each thoughtfully designed to capture stunning long-range views while offering the tranquility of a private spa. The bathrooms each have; spacious showers with imported European tile from Italy and Spain, premium fixtures, and each upper level bathroom has a private water closet. The Kitchen is part of the open-concept living area, where there is an under counter refrigerator/wine cooler, open shelving, and a show-stopping custom vent hood and stone backsplash. Wood flooring and reclaimed wood beams -expertly crafted and installed by local craftsman Taylor'd Designs of Cashiers, NC-add rustic elegance. The dramatic stone fireplace anchors the room, offering warmth and ambiance as you take in panoramic views that stretch to Clemson, South Carolina. A separate caretaker's suite offers exceptional flexibility, ideal for guests, extended family, a home office, or private gym. -Two-car garage -Generator -Views

Listed by Andrea Gabbard of Highlands Sotheby's International Realty - DT

$
$
%
$/month over payments
Federal 30-year interest rate: 6.43% last updated on Jul 2, 2026
* All Figures are estimates. Check with your bank or proposed mortgage company for actual interest rates.
This product uses the FRED® API but is not endorsed or certified by the Federal Reserve Bank of St. Louis.

Virtual TourSave FavoriteSchedule TourAsk A QuestionMore Details
11 Milkweed Trail Glenville NC 28736

Glenville, NC11 Milkweed Trail

Price$2,190,000

Est. Mortgage: $/month

MLS Number 1002734

  • Residential
  • Bedrooms 4
  • Bathroom 5
  • Acreage 0.49

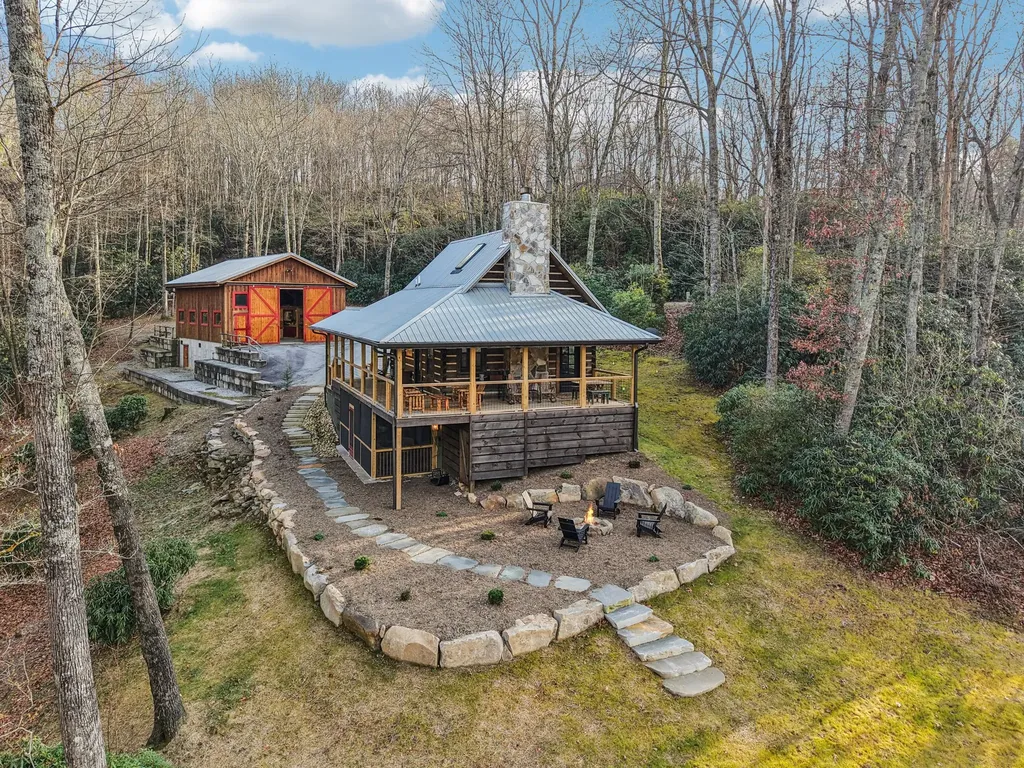
Set within the gated community of Pilots Knob, this thoughtfully designed four-bedroom, four-and-a-half-bathroom mountain home captures expansive, layered, long-range views of the surrounding Blue Ridge landscape from multiple rooms, while offering the comfort and functionality ideal for both everyday living and hosting guests. The main level centers around an open-concept living space where the kitchen, dining area, and great room flow together effortlessly. The kitchen features a breakfast bar and pantry, with an adjoining dining area for relaxed meals or entertaining. A wood-burning fireplace with a gas starter anchors the living room, creating a warm focal point on cool mountain evenings. Expansive glass pocket doors open the great room fully to the covered deck, creating a seamless indoor-outdoor living experience and framing the sweeping mountain vistas beyond. The primary suite is conveniently located on the main floor and includes a spacious bath with a double vanity, a private water closet, and a spa-style wet room with a soaking tub. Additional bedrooms, two on the upper level and one on the lower, provide comfortable accommodations for guests, while the large basement den and bonus room offer flexible space for recreation, media, or a game room. Outdoor living is equally inviting, with the covered deck and lower patio positioned to take full advantage of the ever-changing mountain views. A grilling area creates the perfect setting for gathering under endless stars after a day exploring the Plateau. Residents enjoy paved roads, community green space, a pond, a shared fire pit, and elevations above 4,000 feet, which provide refreshingly cool summer temperatures and a peaceful mountain setting. Rentals are permitted in the community, creating excellent potential for those seeking a vacation home with income-producing opportunities. The Big Ridge area is just minutes away from the pristine waters of Lake Glenville for boating, fishing, and swimming. It is a short drive from the vibrant dining, boutique shopping, and year-round events of Cashiers and Highlands. Easy drives to local airports - 45 minutes to Jackson County Airport or 90 minutes to Asheville Regional Airport - make travel to your mountain getaway simple. Whether enjoyed as a full-time residence, mountain retreat, or investment property, this home delivers the best of elevated living in one of Western North Carolina's most scenic settings.

Listed by Daniel Allen of Silver Creek Real Estate Group,Inc.

$
$
%
$/month over payments
Federal 30-year interest rate: 6.43% last updated on Jul 2, 2026
* All Figures are estimates. Check with your bank or proposed mortgage company for actual interest rates.
This product uses the FRED® API but is not endorsed or certified by the Federal Reserve Bank of St. Louis.

Virtual TourSave FavoriteSchedule TourAsk A QuestionMore Details
462 Mirror Lake Road Highlands NC 28741

Highlands, NC462 Mirror Lake Road

Price$2,175,000

Est. Mortgage: $/month

MLS Number 1002729

  • Residential
  • Bedrooms 4
  • Bathroom 4
  • Acreage 0.43

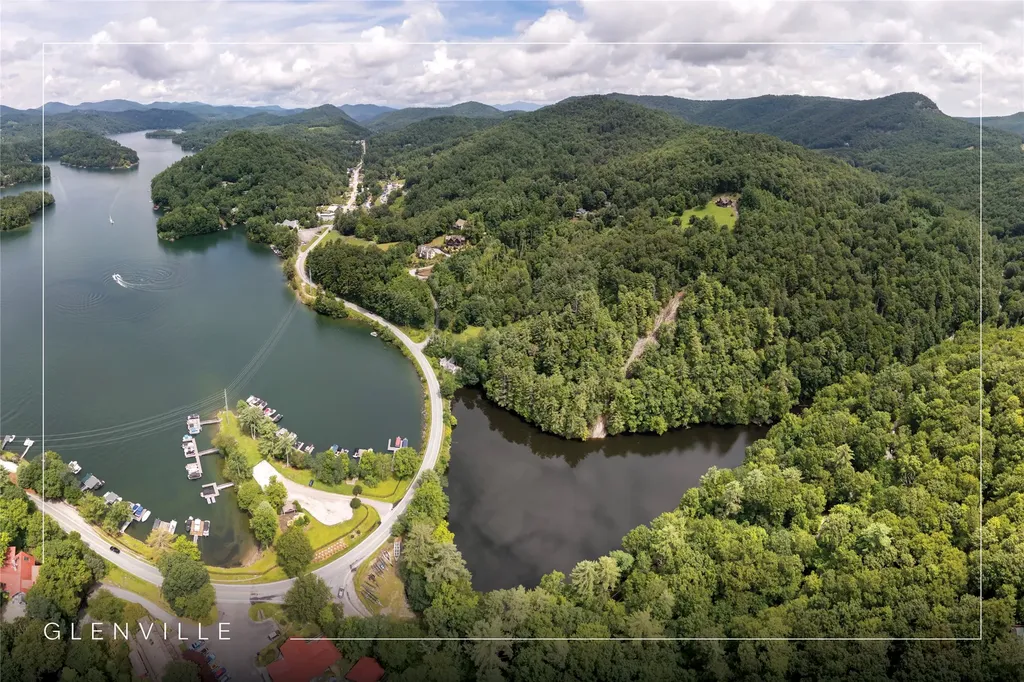
An immaculate renovation just up the hill from Mirror Lake! Lots of lightness and brightness fills the rooms of this cottage and its extremely "livable" layout. All the comforts of being in Highlands are found on the main floor including the open plan Kitchen, Family Room, a front porch like none other, and Dining area. Three main floor Bedrooms grace the residence including the Primary. Custom cabinetry, closets, and appointments throughout. The "Livability" doesn't end here! Check out the oversized Guest Suite above the 2-car garage with kitchenette and outdoor decking. The yard gently slopes revealing the tree-lined lot and the fire pit area for all to gather round. Plenty of parking for parties, family, and overnight visitors. Stroll to Mirror Lake for a day of fly fishing or paddling, and take advantage of the nearby Highlands Greenway which connects you to downtown Highlands just minutes away. Highlands, NC. Come for the weekend, stay for a Lifetime!

Listed by Patrick Gleeson and Deborah Gleeson of Christie's International Real Estate Highlands-Cashiers

$
$
%
$/month over payments
Federal 30-year interest rate: 6.43% last updated on Jul 2, 2026
* All Figures are estimates. Check with your bank or proposed mortgage company for actual interest rates.
This product uses the FRED® API but is not endorsed or certified by the Federal Reserve Bank of St. Louis.

Save FavoriteSchedule TourAsk A QuestionMore Details
2147 Bowery Road Highlands NC 28741

Highlands, NC2147 Bowery Road

Price$2,150,000

Est. Mortgage: $/month

Active With Contract

MLS Number 1003148

  • Residential
  • Bedrooms 3
  • Bathroom 5
  • Acreage 1.58

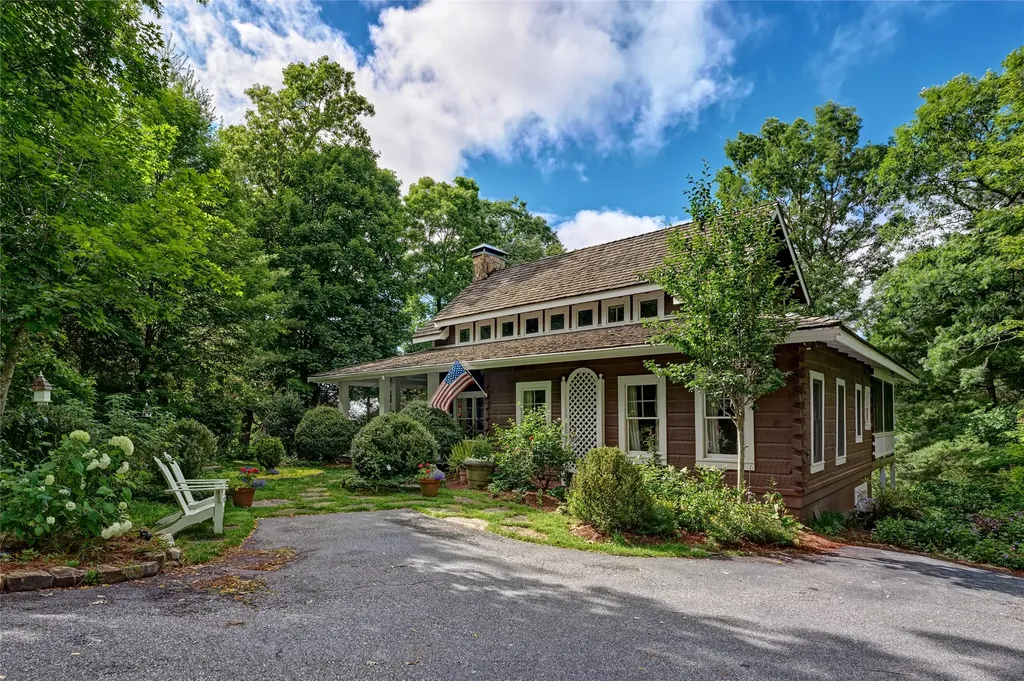
Warm, inviting, and rich with timeless character, this beautifully maintained Highlands home is where comfort, craftsmanship, and hospitality come together effortlessly. Wide-plank heart pine floors, custom built-ins, and inviting porches create a sense of arrival that feels both elegant and familiar. Surrounded by lush gardens and a canopy of native hardwoods, this home welcomes you in and encourages you to stay. Located on sought-after Bowery Road, just minutes from Main Street Highlands, the home offers three bedrooms and four-and-a-half bathrooms, including a spacious main-level owner's suite and two guest bedrooms upstairs. Above the detached two-car garage, a finished flex space with a full bathroom and mini-split system is ideal for a home office, fitness room, art studio, or media room. The updated kitchen features custom shaker-style cabinetry, Bosch appliances, a professional gas range, and timeless finishes that complement the home's classic design. Interior and exterior propane fireplaces, hidden storage, and thoughtfully designed living spaces create an atmosphere equally suited for entertaining or quiet evenings at home. Outdoor living is a highlight, with Trex decking, covered and screened porches, stone pathways, and beautifully established landscaping. Spring and summer showcase vibrant gardens, including more than twenty Purple King Iris, while fall and winter reveal seasonal views of iconic Whiteside Mountain through the trees. The private setting offers a rare balance of tranquility and convenience just moments from Highlands' renowned dining, shopping, and cultural attractions. Lovingly cared for and extensively improved, updates include interior and exterior painting, renovated bathrooms with updated vanities and countertops, refreshed primary bathroom finishes, a 2024 HVAC system, a generator, invisible fencing, waterproofing enhancements, a serviced roof and chimney, extensive stonework, and an encapsulated crawlspace with a dehumidification system. Set on 1.58 private acres in Jackson County with the benefit of lower property taxes, this exceptional property combines privacy, convenience, and enduring appeal. For buyers who appreciate character over trends and quality over excess, this is an opportunity to own a truly special Highlands home that stands apart in today's market.

Listed by Bambi Famous Kaine of Silver Creek Real Estate Group,Inc.

$
$
%
$/month over payments
Federal 30-year interest rate: 6.43% last updated on Jul 2, 2026
* All Figures are estimates. Check with your bank or proposed mortgage company for actual interest rates.
This product uses the FRED® API but is not endorsed or certified by the Federal Reserve Bank of St. Louis.

Virtual TourSave FavoriteSchedule TourAsk A QuestionMore Details
49 Hero Lane Glenville NC 28736

Glenville, NC49 Hero Lane

Price$2,150,000

Est. Mortgage: $/month

MLS Number 1001344

  • Land
  • Acreage 105

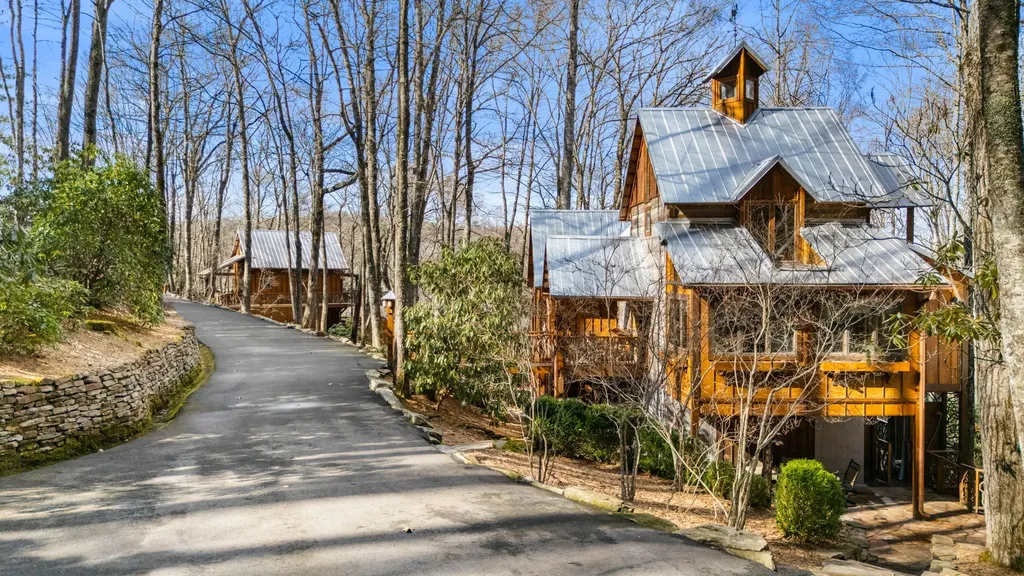
Opportunities like this don't come along every day! Encompassing 105 +/- acres of serene privacy, this expansive land offers breathtaking views of Lake Glenville, framed by the majestic Blue Ridge Mountains. The property features pond and stream frontage, enhancing its natural charm and appeal. Conveniently located just minutes from downtown Cashiers, the possibilities are as endless as the views. Create a dream family compound, design a mountain retreat, or explore development opportunities with several potential homesites, each boasting stunning vistas. Seize the chance to own a piece of the Highlands-Cashiers Plateau and enjoy the unmatched beauty and tranquility it offers!

Listed by Kathryn Nicholson of Silver Creek Real Estate Group,Inc.

$
$
%
$/month over payments
Federal 30-year interest rate: 6.43% last updated on Jul 2, 2026
* All Figures are estimates. Check with your bank or proposed mortgage company for actual interest rates.
This product uses the FRED® API but is not endorsed or certified by the Federal Reserve Bank of St. Louis.

Save FavoriteSchedule TourAsk A QuestionMore Details

221 N 4th Street Highlands NC 28741

MLS Number 1002365

  • CommercialSale Commercial Sale
  • Property Type Commercial Sale
  • Property SubType Retail
  • Acreage 0.05

Situated in one of the most coveted commercial corridors in Highlands, this prime retail offering presents a rare opportunity to acquire over 3,000 square feet of highly visible shop space just steps from Main Street. Positioned amid the town's most vibrant boutiques, restaurants, and foot traffic, the location benefits from exceptional walkability and enduring demand. The property is currently home to the beloved Highland Hatter, a long-standing and well-recognized business whose existing lease adds immediate income stability and enhanced investment value. This established tenancy underscores the strength of the location while offering an investor the appeal of a proven retail environment in one of Western North Carolina's most prestigious mountain towns. Whether held as a long-term income property or envisioned as a cornerstone asset within a curated commercial portfolio, this offering combines location, scale, and legacy. Schedule a tour today to see this exceptional real estate investment in the heart of Highlands.

Listed by Liz Harris of Cashiers Sotheby's International Realty

$
$
%
$/month over payments
Federal 30-year interest rate: 6.43% last updated on Jul 2, 2026
* All Figures are estimates. Check with your bank or proposed mortgage company for actual interest rates.
This product uses the FRED® API but is not endorsed or certified by the Federal Reserve Bank of St. Louis.

Virtual TourSave FavoriteSchedule TourAsk A QuestionMore Details

 "Based on information submitted to HCBOR as of July 5, 2026 8:43 PM UTC. All data is deemed reliable but is not guaranteed accurate by the MLS. All information should be independently reviewed and verified for accuracy. IDX information is provided exclusively for consumers’ personal, noncommercial use and may not be used for any purpose other than to identify prospective properties consumers may be interested in purchasing."