and narrow your search. If you have fewer than 200 results, you can save your search.

Homes for Sale Highlands NC

Find beautiful estates, single family homes, and condos in Highlands, NC. The area has some lovely custom homes, private gated communities, and pristine mountain views. If you want a home on wooded acreage or a condo in town, you’ll discover some great homes in Highlands. Learn more about Highlands.

Browse homes for sale in Highlands, NC below. Register on our site to save your favorite Highlands, NC real estate listings and receive email updates when similar properties become available. Contact us for more information or to see any of the properties in person.


r=85-96
4435 Flat Mountain Road Highlands NC 28741

Highlands, NC4435 Flat Mountain Road

Price$2,200,000

Est. Mortgage: $/month

MLS Number 1003711

  • Residential
  • Bedrooms 3
  • Bathroom 2
  • Acreage 33.35

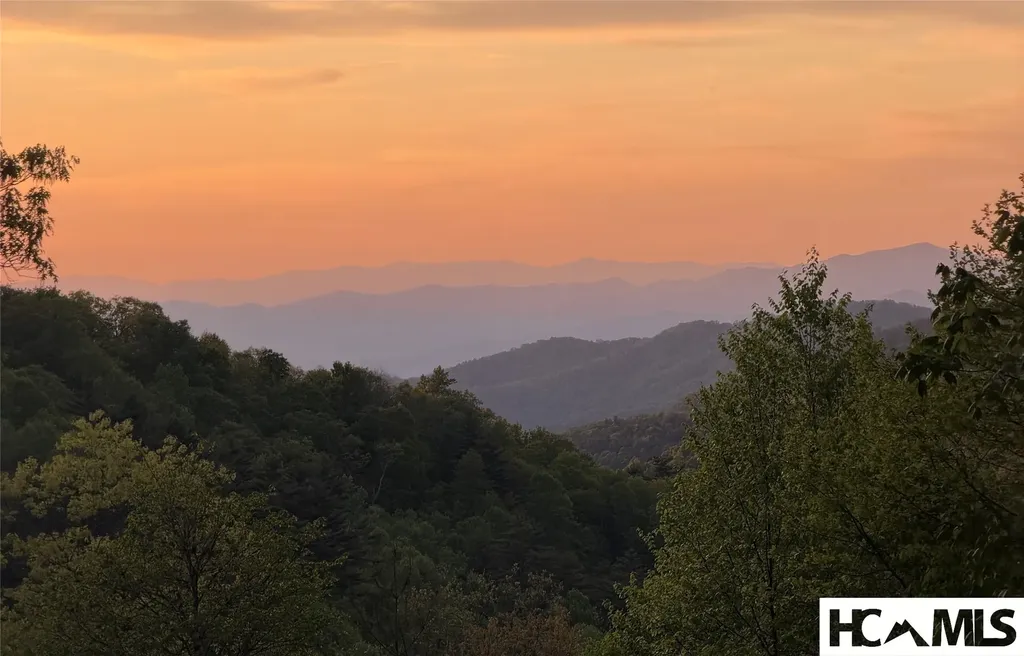
A rare combination of end-of-road privacy, long-range mountain views, and 33.53+/- unrestricted acres, this Highlands-area log cabin offers the kind of usable mountain land that is increasingly difficult to find. Surrounded on two sides by USFS land, the property feels quiet and protected, with a private pond, ample parking, a cleared trail across Flat Mountain Rd, and multiple potential homesites where selective tree limbing or clearing could open additional view opportunities. The 3-bedroom, 2-bath log cabin captures the character buyers seek in a true mountain retreat while offering the comfort and function needed for everyday use. Inside, warm wood walls, soaring ceilings, expansive windows, and layered natural textures create a relaxed, collected atmosphere. The great room is a dramatic yet welcoming gathering space, equally suited for intimate evenings or easy entertaining, with direct flow to a large deck wrapping three sides of the home. One side is covered and includes a porch swing, creating a quiet place to take in the ridgelines. The main level includes two guest bedrooms, a shared full bath, a laundry room, and an open kitchen with stainless steel appliances. Upstairs, the primary suite offers a brand-new shower, walk-in closet, three attic access points for generous storage, and a small loft office area just outside the suite. The walkout basement adds meaningful flexibility, with a large unfinished area opening to a covered patio and a separate workshop with barn-style exterior doors for bringing equipment and materials in and out with ease. With no HOA and no restrictions, the land invites a wide range of uses: create a private mountain compound, explore additional homesites, enjoy hiking, camping, gardening, hunting, or simply preserve the acreage as a quiet retreat surrounded by nature. The original house remains on the property and could offer renovation potential as a guest house or short-term rental. Approximately 15 minutes to Highlands and 30 minutes to Cashiers, the property offers access to dining, shopping, Saturday Music on Pine, Bear Shadow, Groovin' on the Green, Plein Air events, nearby trails, waterfalls, and the refined mountain lifestyle of the Plateau. Rare acreage with this setting is limited; schedule your private showing soon.

Listed by Douglas Treadwell and Heather Ball of Mountain Life Real Estate,LLC

$
$
%
$/month over payments
Federal 30-year interest rate: 6.67% last updated on Aug 13, 2026
* All Figures are estimates. Check with your bank or proposed mortgage company for actual interest rates.
This product uses the FRED® API but is not endorsed or certified by the Federal Reserve Bank of St. Louis.

Virtual TourSave FavoriteSchedule TourAsk A QuestionMore Details
531 Billy Cabin Road Highlands NC 28741

Highlands, NC531 Billy Cabin Road

Price$2,199,000

Est. Mortgage: $/month

MLS Number 1003227

  • Residential
  • Bedrooms 4
  • Bathroom 5
  • Acreage 4.24

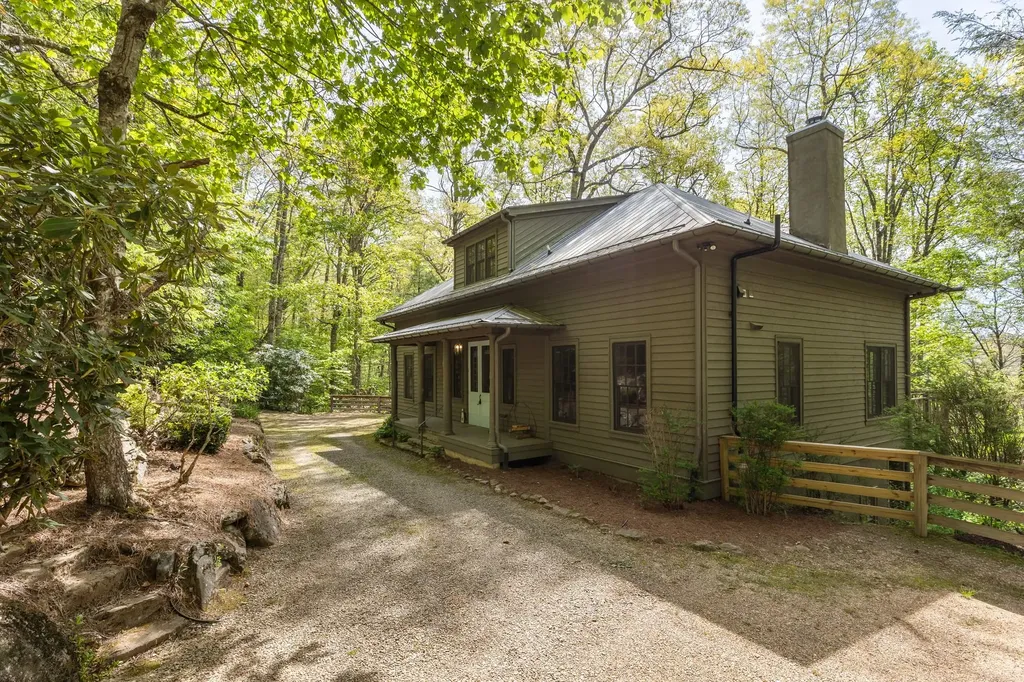
A graceful "country-french-mountain-cottage" nestled upon 4+ wooded acres, with view of the mountains beyond! Does this sound like your cup of tea? Several outdoor decks face towards the view one with a screened-in porch and wood-burning fireplace. The entire upper floor is a Primary Suite with two sitting areas and a large outdoor deck in the tree-tops. Three additional Guest Suites (all with adjoining full baths) flank the upper and lower level family rooms both of which access covered decks and screening. The kitchen is a bonafide gathering spot with its roominess to help the chef with a recipe, enjoy coffee by the fire, or graze on hors d' oeuvres and a cocktail before dinner. A formal yet casual dining room is right there and serves 10-12 easily. Level ingress/egress and plenty of room to park multiple family and guests. Located near pristine Mirror Lake for canoeing, with an easy drive to Oak Steak House in one direction and Downtown Highlands in the other. Head out hiking on the trails around the property, or a short way to the Highlands Greenway, Pinky Falls, and Big Creek. If your lifestyle is in need of some peacefulness as well as a place that family & friends will flock to, this may be it! Highlands, NC. Come for weekend, and stay for a lifetime.

Listed by Patrick Gleeson and Deborah Gleeson of Christie's International Real Estate Highlands-Cashiers

$
$
%
$/month over payments
Federal 30-year interest rate: 6.67% last updated on Aug 13, 2026
* All Figures are estimates. Check with your bank or proposed mortgage company for actual interest rates.
This product uses the FRED® API but is not endorsed or certified by the Federal Reserve Bank of St. Louis.

Save FavoriteSchedule TourAsk A QuestionMore Details
462 Mirror Lake Road Highlands NC 28741

Highlands, NC462 Mirror Lake Road

Price$2,175,000

Est. Mortgage: $/month

MLS Number 1002729

  • Residential
  • Bedrooms 4
  • Bathroom 4
  • Acreage 0.43

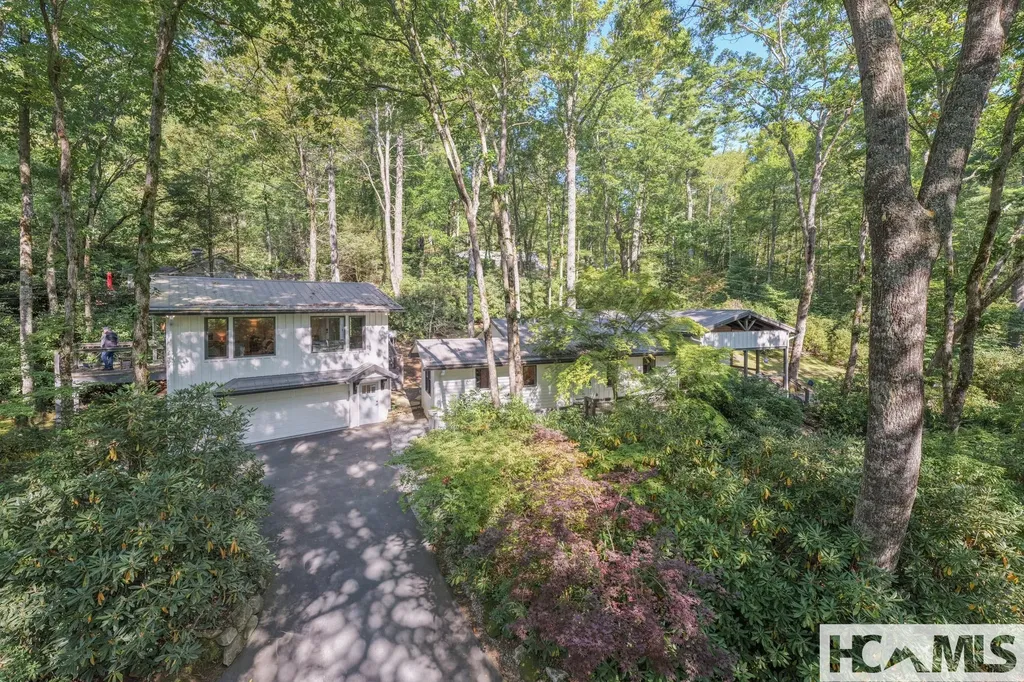
An immaculate renovation just up the hill from Mirror Lake! Lots of lightness and brightness fills the rooms of this cottage and its extremely "livable" layout. All the comforts of being in Highlands are found on the main floor including the open plan Kitchen, Family Room, a front porch like none other, and Dining area. Three main floor Bedrooms grace the residence including the Primary. Custom cabinetry, closets, and appointments throughout. The "Livability" doesn't end here! Check out the oversized Guest Suite above the 2-car garage with kitchenette and outdoor decking. The yard gently slopes revealing the tree-lined lot and the fire pit area for all to gather round. Plenty of parking for parties, family, and overnight visitors. Stroll to Mirror Lake for a day of fly fishing or paddling, and take advantage of the nearby Highlands Greenway which connects you to downtown Highlands just minutes away. Highlands, NC. Come for the weekend, stay for a Lifetime!

Listed by Patrick Gleeson and Deborah Gleeson of Christie's International Real Estate Highlands-Cashiers

$
$
%
$/month over payments
Federal 30-year interest rate: 6.67% last updated on Aug 13, 2026
* All Figures are estimates. Check with your bank or proposed mortgage company for actual interest rates.
This product uses the FRED® API but is not endorsed or certified by the Federal Reserve Bank of St. Louis.

Save FavoriteSchedule TourAsk A QuestionMore Details

177 Forest Trail Highlands NC 28741

Highlands, NC177 Forest Trail

Price$2,095,000

Est. Mortgage: $/month

Active With Contract

MLS Number 1003781

  • Residential
  • Bedrooms 3
  • Bathroom 4
  • Acreage 0.89

It's called Forest Trail for a reason. Surrounding the prestigious Cold Springs Saddle & Tennis Club - and this residence - are national forest, hiking trails, a well-stocked trout stream and lake, horse pastures, and an expansive view of Shortoff Mountain. Beyond the trees stands the crown jewel of the community - a home reimagined through a comprehensive, designer-led renovation. Light pours through fresh, open rooms dressed in curated, high-end finishes: wide-plank white oak floors, honed soapstone, crisp white shiplap, and beamed ceilings, all in a palette that feels warm, current, and quietly luxurious. Outside, an equally tasteful landscape plan - quintessentially "Highlands Style" - blends into the sloping terrain, which gives way to a rare, large flat backyard set just off the home's two expansive covered balconies. With generous living space that flows effortlessly from hearth to covered deck, this home lives as beautifully as it looks - across two full levels, inside and out. The main level is a true retreat: a stone fireplace, a chef's galley kitchen with custom banquette, dining for twelve if needed, an open family room, a double garage, a full covered deck, guest quarters, and a serene primary suite. The bright, airy lower level opens with a grand club room - big enough for a full media lounge and a pool table - that spills onto a large lower-level balcony and out to the backyard for a game of croquet, plus another large bedroom and a bonus flex room (a potential 4th). Furniture does not convey, however; it is negotiable. Walk to the canoe and kayak dock, fly fish from the island, keep your horses on-site in a private stable, and experience quietude like never before - all just ten minutes and under three miles from downtown Highlands.

Listed by Patrick Gleeson and Deborah Gleeson of Christie's International Real Estate Highlands-Cashiers

$
$
%
$/month over payments
Federal 30-year interest rate: 6.67% last updated on Aug 13, 2026
* All Figures are estimates. Check with your bank or proposed mortgage company for actual interest rates.
This product uses the FRED® API but is not endorsed or certified by the Federal Reserve Bank of St. Louis.

Virtual TourSave FavoriteSchedule TourAsk A QuestionMore Details

66 Summit Trail Highlands NC 28741

Highlands, NC66 Summit Trail

Price$2,095,000

Est. Mortgage: $/month

MLS Number 1002246

  • Residential
  • Bedrooms 4
  • Bathroom 6
  • Acreage 0.56

Two expansive primary suites on the main level, each thoughtfully designed to capture stunning long-range views while offering the tranquility of a private spa. The bathrooms each have; spacious showers with imported European tile from Italy and Spain, premium fixtures, and each upper level bathroom has a private water closet. The Kitchen is part of the open-concept living area, where there is an under counter refrigerator/wine cooler, open shelving, and a show-stopping custom vent hood and stone backsplash. Wood flooring and reclaimed wood beams -expertly crafted and installed by local craftsman Taylor'd Designs of Cashiers, NC-add rustic elegance. The dramatic stone fireplace anchors the room, offering warmth and ambiance as you take in panoramic views that stretch to Clemson, South Carolina. A separate caretaker's suite offers exceptional flexibility, ideal for guests, extended family, a home office, or private gym. -Two-car garage -Generator -Views

Listed by Andrea Gabbard of Highlands Sotheby's International Realty - DT

$
$
%
$/month over payments
Federal 30-year interest rate: 6.67% last updated on Aug 13, 2026
* All Figures are estimates. Check with your bank or proposed mortgage company for actual interest rates.
This product uses the FRED® API but is not endorsed or certified by the Federal Reserve Bank of St. Louis.

Virtual TourSave FavoriteSchedule TourAsk A QuestionMore Details

343 Hemlock Circle Highlands NC 28741

Highlands, NC343 Hemlock Circle

Price$1,999,000

Est. Mortgage: $/month

MLS Number 1003862

  • Residential
  • Bedrooms 3
  • Bathroom 3
  • Acreage 0.87

A short distance from downtown Highlands, then down a country lane and just past the lake, you will find this incredible mountain home. Composed of two log structures which have been combined, this home offers the ultimate in "Highlands Mountain Style". Entering by the beautiful garden and through the inviting foyer, you will find a large open living area with vaulted ceilings, stone fireplace and the covered porch beyond. The fully updated kitchen features a large island, light cabinets and marble countertop. There are three primary suites, one suite enjoys its own private porch. Upstairs is the third suite overlooking the open living room below. Just a few steps away is access to Apple Lake. This quiet and low traffic neighborhood is perfect for walking the dog or just taking a stroll. This home has been lovingly maintained and is beautifully landscaped. Sale of the house includes access to Apple Lake where you can fish, canoe or kayak.

Listed by C. Dan Chapman and Karen Armor of Country Club Properties

$
$
%
$/month over payments
Federal 30-year interest rate: 6.67% last updated on Aug 13, 2026
* All Figures are estimates. Check with your bank or proposed mortgage company for actual interest rates.
This product uses the FRED® API but is not endorsed or certified by the Federal Reserve Bank of St. Louis.

Save FavoriteSchedule TourAsk A QuestionMore Details
147 Teague Estates Road Highlands NC 28741

Highlands, NC147 Teague Estates Road

Price$1,999,000

Est. Mortgage: $/month

MLS Number 1003794

  • Residential
  • Bedrooms 3
  • Bathroom 6
  • Square Feet 8,000
  • Acreage 0.42

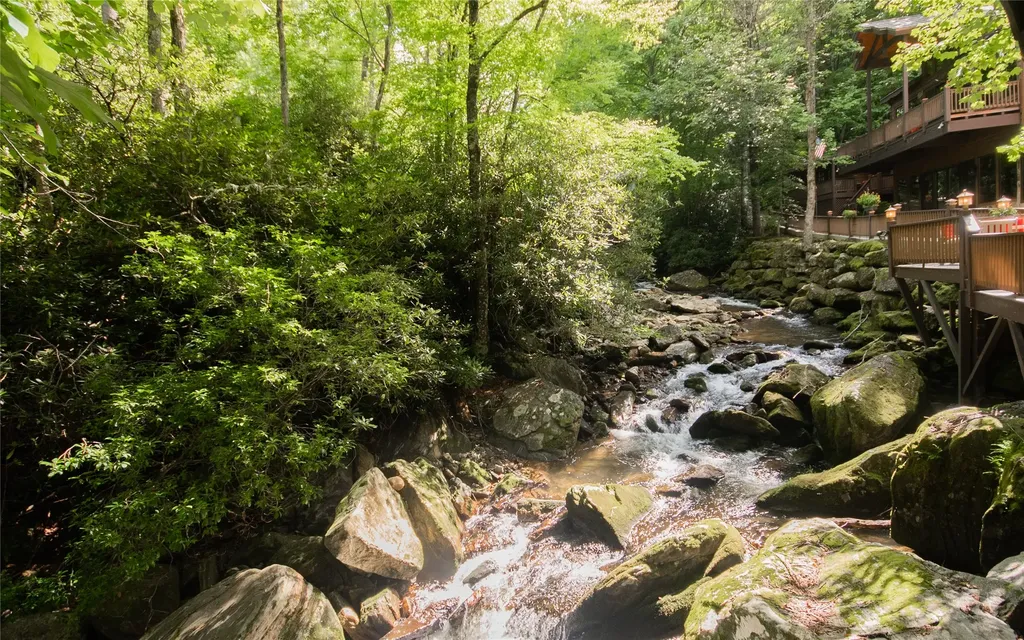
Welcome to 147 Teague Estates Road, an extraordinary three-bedroom Highlands residence with multiple flex spaces, nestled along the banks of Buck Creek in an enchanting wooded setting. Offering a rare combination of refined mountain luxury, expansive living, and exceptional privacy, the property adjoins U.S. Forest Service land along its entire rear boundary, creating a protected natural backdrop and an enduring sense of seclusion. A substantial addition introduced a lavish primary retreat complete with separate baths and dressing closets, a private sitting room and a dedicated office. Designed for memorable entertaining, the dramatic great room offers grand proportions, space for a grand piano and a striking see-through fireplace that serves as an elegant architectural focal point. A spiral staircase ascends to an impressive game room and bar, with direct access to a private studio guest cottage. Outdoors, expansive decks, a covered creekside gazebo, mature landscaping and softly illuminated gathering spaces create a captivating sanctuary beneath the trees, all enhanced by the sights and sounds of Buck Creek. Completing this remarkable property is a heated and cooled six-car garage, ideally suited for an automobile collection, private workshop or exceptional storage. With creek frontage, versatile living spaces, guest accommodations and protected forest as its backdrop, this one-of-a-kind retreat offers an uncommon opportunity to experience privacy, natural beauty and distinctive Highlands mountain living.

Listed by Craig Berry and Vanessa Moore of Highlands Sotheby's International Realty - DT

$
$
%
$/month over payments
Federal 30-year interest rate: 6.67% last updated on Aug 13, 2026
* All Figures are estimates. Check with your bank or proposed mortgage company for actual interest rates.
This product uses the FRED® API but is not endorsed or certified by the Federal Reserve Bank of St. Louis.

Virtual TourSave FavoriteSchedule TourAsk A QuestionMore Details
2259 Whiteside Cove Road Highlands NC 28741

Highlands, NC2259 Whiteside Cove Road

Price$1,995,000

Est. Mortgage: $/month

MLS Number 1003364

  • Residential
  • Bedrooms 3
  • Bathroom 4
  • Acreage 8.01

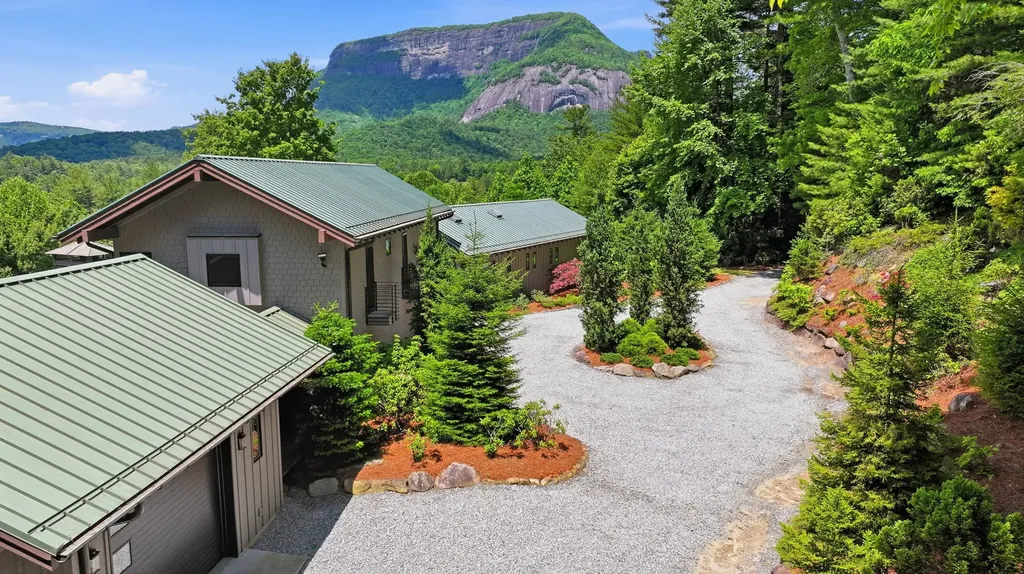
Nestled on approximately 8 acres of private mountain terrain in Cashiers, North Carolina, this spectacular contemporary residence offers an unparalleled blend of modern luxury, thoughtful design, and sweeping Blue Ridge Mountain views. Perfectly positioned to capture dramatic vistas of Whiteside Mountain, this home provides a serene retreat while remaining conveniently located to Cashiers' upscale shops, restaurants, and world-class golf courses. The expansive open-concept living and dining area is bathed in natural light from generous windows and doors, creating a bright, airy atmosphere. The focal point is a striking custom stone wood-burning fireplace that anchors the space and sets a warm, inviting tone for gatherings. The gourmet kitchen is a chef's dream, featuring custom cabinetry, a built-in refrigerator, and top-of-the-line Wolf and Sub-Zero appliances. This thoughtfully designed space flows seamlessly into the living areas, ideal for both casual family living and sophisticated entertaining. Just outside, a screened deck offers breathtaking, unobstructed views of Whiteside Mountain - the perfect spot for morning coffee or evening relaxation. Below, a spacious stone patio with a firepit creates an exceptional outdoor living area, fully fenced for pets and ideal for dining, entertaining, or simply enjoying the mountain air. The primary suite is conveniently located on the main level, enveloped by panoramic mountain views. It boasts a generous custom walk-in closet and a spa-like primary bath featuring heated floors, a multi-jetted shower, and a luxurious soaking tub. Upstairs, two additional guest bedrooms each offer private baths, private balcony, providing comfort and privacy for family and visitors alike. This exceptional contemporary home is a rare offering in the Cashiers market - combining privacy, modern amenities, and iconic mountain views in one of Western North Carolina's most sought-after destinations. Whether seeking a full-time residence, a luxurious second home, or vacation rental, this property delivers an elevated mountain lifestyle.

Listed by Collin Taylor of RE/MAX Summit Properties

$
$
%
$/month over payments
Federal 30-year interest rate: 6.67% last updated on Aug 13, 2026
* All Figures are estimates. Check with your bank or proposed mortgage company for actual interest rates.
This product uses the FRED® API but is not endorsed or certified by the Federal Reserve Bank of St. Louis.

Save FavoriteSchedule TourAsk A QuestionMore Details

289 Apple Mountain Circle Highlands NC 28741

Highlands, NC289 Apple Mountain Circle

Price$1,985,000

Est. Mortgage: $/month

MLS Number 1003892

  • Residential
  • Bedrooms 3
  • Bathroom 4
  • Acreage 1.01

Conveniently positioned between Highlands and Cashiers, the quaint community of Apple Mountain offers a serene mountain setting with exceptional convenience. This spacious one-level home is thoughtfully designed for effortless living and entertaining, with light-filled open spaces and a beautifully landscaped setting. The expansive lot is a true outdoor retreat, featuring established flower gardens, a fire pit, 2 forts with a zip line in between, putting green, and a charming moss-covered pathway leading to deeded lake access at Cullasaja Club-accessible by foot or golf cart. Spend leisurely days fishing, canoeing, or paddleboarding while surrounded by the beauty of the mountains. Inside, the inviting open floor plan showcases a spacious living and dining area anchored by an oversized stone fireplace. The well-designed kitchen offers abundant cabinetry, a walk-in pantry, and two refrigerators, while a full laundry room with sink, private office, and additional bonus room provide exceptional functionality. The living spaces flow seamlessly onto a cozy screened porch overlooking the lush greenspace. The primary suite features two large walk-in closets and a generous bath with both a walk-in shower and soaking tub. Two additional guest bedrooms, each with a full bath, provide comfortable accommodations for family and friends. Outdoor living shines here, from stargazing on the spacious deck to gathering around the firepit for s'mores and evenings filled with conversation while listening to the sounds of the katydids. Car enthusiasts and hobbyists will appreciate the two-car attached garage plus a separate two-car detached garage with workshop area. A generator provides peace of mind, while a small fenced dog run offers a convenient sheltered space for four-legged companions. Recent improvements include a beautifully repainted exterior, updated interior lighting, new furnaces, and new water heaters. Apple Mountain offers a peaceful neighborhood green space with a playground and ample room for walking. Ideally located just 10 minutes from downtown Highlands and 10 minutes from Cashiers, with Cullasaja Club and Wildcat Cliffs Country Club nearby, this exceptional mountain retreat combines privacy, recreation, and convenience in one highly desirable setting.

Listed by Julie Osborn of Pat Allen Realty Group

$
$
%
$/month over payments
Federal 30-year interest rate: 6.67% last updated on Aug 13, 2026
* All Figures are estimates. Check with your bank or proposed mortgage company for actual interest rates.
This product uses the FRED® API but is not endorsed or certified by the Federal Reserve Bank of St. Louis.

Virtual TourSave FavoriteSchedule TourAsk A QuestionMore Details

396 Azalea Lane Highlands NC 28741

Highlands, NC396 Azalea Lane

Price$1,975,000

Est. Mortgage: $/month

MLS Number 1003907

  • Residential
  • Bedrooms 3
  • Bathroom 3
  • Acreage 0.08

Welcome to 396 Azalea Lane, located within the prestigious gated community of Wildcat Cliffs County Club. This villa has the MILLION dollar view and has been updated from floor to ceiling! This open floor plan features a wall of windows where you can capture the beauty of the mountain view, lake and golf course. Enjoy fabulous sunsets from you private deck and hear the stream below. Adjacent to the home, you will find a beautifully decorated separate guest suite or office with kitchenette and full bathroom. There is a private deck right outside of the guest suite where you can enjoy privacy and nature. There is a 2 car garage with additional space for your golf cart. Mandatory golf or social membership to Wildcat Cliffs Country Club is required.

Listed by Lori Mattice of Highlands Sotheby's International Realty - DT

$
$
%
$/month over payments
Federal 30-year interest rate: 6.67% last updated on Aug 13, 2026
* All Figures are estimates. Check with your bank or proposed mortgage company for actual interest rates.
This product uses the FRED® API but is not endorsed or certified by the Federal Reserve Bank of St. Louis.

Save FavoriteSchedule TourAsk A QuestionMore Details

343 Cullasaja Drive Highlands NC 28741

Highlands, NC343 Cullasaja Drive

Price$1,950,000

Est. Mortgage: $/month

MLS Number 1003623

  • Residential
  • Bedrooms 4
  • Bathroom 5
  • Acreage 0.55

Rare Highlands opportunity offering Mirror Lake views, a walkable location, historic charm, thoughtful updates, and income potential. This special property includes a warm and inviting main home, a separate duplex, a large fenced patio, and flexible use for extended family, guests, or investment. Once known as “Cricket's Corner” a charming B & B, the home still carries a wonderful sense of hospitality and story. The main home offers approximately 2,005 sq.ft. w/ 2 bedrooms, 2.5 baths. Filled with natural light, the great room features numerous windows overlooking Mirror Lake, creating a peaceful and welcoming gathering space. The dining room comfortably seats 8 to 10, making it ideal for holidays, dinner parties, and relaxed mountain weekends. Upstairs offers additional living space including a sofa and trundle bed, along with a guest bedroom and full bath. The home has been thoughtfully updated while preserving its Highlands character. Improvements include updated HVAC, electrical, tankless water heater, generator, fresh interior and exterior paint, new quartz countertops in the kitchen and two baths, and new KitchenAid appliances, including gas range, microwave, dishwasher, and refrigerator. The home is being sold furnished with a few exceptions, offering an easy transition for personal use or rental potential. Outdoor living is a true highlight. The large fenced patio & beautiful grounds provide an incredible setting for entertaining, dining outdoors, pets, morning coffee, evening wine, or simply enjoying the cool Highlands air and view of Mirror Lake. Adding tremendous value is the separate duplex, built in 1952, with two 1-bedroom, 1-bath units of approximately 900 sq. ft. each. The upper unit has been recently refreshed with new kitchen cabinets, quartz countertops, appliances, full-size stackable washer and dryer, updated lighting and fans, faucets, a toilet, fresh paint, new furnishings, new HVAC, & a covered porch with beautiful lake views. The lower unit is leased month-to-month to a long-term tenant, providing existing income. Zoned R-2 with city water and public sewer, the property allows a minimum 30-day rental term in accordance with local zoning. Whether used as a private mountain retreat, multi-generational getaway, guest quarters, furnished rental opportunity, or long-term investment, this property offers a compelling combination of location, lake views, charm, flexibility, and income potential near the heart of Highlands.

Listed by Denise Boothby of Mountain Life Real Estate,LLC

$
$
%
$/month over payments
Federal 30-year interest rate: 6.67% last updated on Aug 13, 2026
* All Figures are estimates. Check with your bank or proposed mortgage company for actual interest rates.
This product uses the FRED® API but is not endorsed or certified by the Federal Reserve Bank of St. Louis.

Virtual TourSave FavoriteSchedule TourAsk A QuestionMore Details

45 S Shelby Circle Highlands NC 28741

Highlands, NC45 S Shelby Circle

Price$1,900,000

Est. Mortgage: $/month

MLS Number 1003951

  • Residential
  • Bedrooms 3
  • Bathroom 4
  • Square Feet 3,011
  • Acreage 0.2

Modern and sophisticated, this beautifully designed 3011 heated interior square foot new home with a spacious garage and two covered porches, is underway in coveted Shelby Place, offering an exceptional blend of refined finishes, thoughtful design, and effortless indoor-outdoor living. The main level features a spacious primary suite with a generous walk-in closet and beautiful bath with an oversized walk-in shower. A conveniently located laundry area adds ease and functionality to the main level. The open-concept living space is anchored by a wood-burning fireplace and framed by a wall of windows overlooking the community greenspace and mature trees beyond, creating a serene and inviting setting. The thoughtfully designed kitchen is designed for both everyday living and entertaining, with expansive countertops, a 36-inch Wolf range, and a convenient breakfast bar. Just beyond the living area, an outdoor terrace with fireplace provides the perfect retreat for relaxing and enjoying cool Highlands evenings. The lower level offers exceptional flexibility with two spacious guest bedrooms, two full baths, and a secondary living area complete with fireplace, bar, and kitchenette featuring a sink, under-counter refrigerator, and dishwasher. A two-car garage provides convenient parking and additional storage. Shelby Place is a highly desirable in-town neighborhood known for its walkability, community greenspace, and pickleball courts, all just minutes from the vibrant shops, restaurants, and amenities of downtown Highlands. Come experience the relaxed elegance and natural beauty of life in this special corner of the Highlands-Cashiers Plateau. Architectural renderings and floor plans are subject to modification by the builder, at the builder's discretion, prior to completion of the home. Estimated Completion Date is April 2027. Tax amount is reflective of land value and will change one the home is completed and the land is reassessed with the home on it.

Listed by Julie Osborn of Pat Allen Realty Group

$
$
%
$/month over payments
Federal 30-year interest rate: 6.67% last updated on Aug 13, 2026
* All Figures are estimates. Check with your bank or proposed mortgage company for actual interest rates.
This product uses the FRED® API but is not endorsed or certified by the Federal Reserve Bank of St. Louis.

Save FavoriteSchedule TourAsk A QuestionMore Details

 "Based on information submitted to HCBOR as of August 19, 2026 4:13 PM UTC. All data is deemed reliable but is not guaranteed accurate by the MLS. All information should be independently reviewed and verified for accuracy. IDX information is provided exclusively for consumers’ personal, noncommercial use and may not be used for any purpose other than to identify prospective properties consumers may be interested in purchasing."